Skip main navigation
Sold for $414,900
  • $414,900

    6677 SE Woodmill Pond Lane, Stuart, FL 34997

    3beds
    2,226sqft
    Townhouse, Condominium
    Built in 2007
    -- sqft lot
    $394,800 Zestimate®
    $186/sqft
    $5,941 Estimated rent

    Home value

    $394,800

    $371,000 - $422,000

    $5,941/mo

    Zestimate® history
    Loading
    Loading...

    Owner options

    List your home for rent

    $5,941/mo

    Rent Zestimate®

    Find your next renter with Zillow Rental Manager. Plus, with online applications, you can quickly screen prospective tenants – for free.

    Learn more

    $5,941/mo

    Rent Zestimate®

    Refinance and save

    $3,362/mo

    Est. payment

    Refinancing to a lower rate could help reduce your monthly payments and save thousands over the life of the loan.

    See today's rates

    $3,362/mo

    Est. payment

    Explore your selling options

    Work with a Zillow partner agent

    Leverage their expertise and Zillow's premium Showcase listings to get your home seen by more buyers.

    Get started

    List with your own agent

    Get your home in front of millions of buyers by listing it on Zillow.

    Learn how to do it

    Sell it yourself

    Take full control of how buyers see your home on Zillow by listing For Sale by Owner (FSBO).

    List your home

    What's special

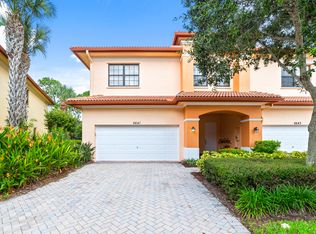
    Seller willing to consider concessions to assist with buyers interest rate!!! This fantastic 3/2.5/2 CBS townhome is situated on the end of a cul de sac overlooking the preserve. Expansive living space with over 2200 sq ft and volume ceilings on both floors. Main floor offers beautiful kitchen with 42 inch cabinets and is adorned with granite countertops/stainless appliances. Interior laundry room with storage. Half bath allows convenience for guests. Second floor consists of 3 bedrooms (split) with fabulous loft. Peace of mind is what you get as there are hurricane impact windows and doors and the monthly HOA fee covers the roof, building insurance, exterior maintenance, lawn maintenance and community pool

    Zillow last checked:

    Listing updated:

    Listed by:

    Elizabeth Hauck 772-932-4787,

    Nugget Realty

    Bought with:

    Kimberly A Mee, 351537

    RE/MAX Excellence

    Source: BeachesMLS,MLS#: R10924148MLS LogoOriginating MLS: BeachesMLS

    Facts & features

    Interior

    Bedrooms & bathrooms
    • Bedrooms: 3
    • Bathrooms: 3
    • Full bathrooms: 2
    • 1/2 bathrooms: 1
    Primary bedroom
    • Level: Upper
    • Area: 266
    • Dimensions: 19 X 14
    Bedroom 2
    • Level: Upper
    • Area: 132
    • Dimensions: 12 X 11
    Bedroom 3
    • Level: Upper
    • Area: 132
    • Dimensions: 12 X 11
    Dining room
    • Level: Main
    • Area: 156
    • Dimensions: 13 X 12
    Kitchen
    • Level: Main
    • Area: 198
    • Dimensions: 18 X 11
    Living room
    • Level: Main
    • Area: 260
    • Dimensions: 20 X 13
    Heating
    • Central, Electric
    Cooling
    • Ceiling Fan(s), Electric
    Appliances
    • Included: Dryer, Dishwasher, Electric Range, Disposal, Ice Maker, Microwave, Refrigerator, Washer
    • Laundry: Inside, Laundry Closet
    Features
    • Dining Area, Separate/Formal Dining Room, Dual Sinks, Eat-in Kitchen, High Ceilings, Kitchen/Dining Combo, Split Bedrooms, Upper Level Primary, Walk-In Closet(s)
    • Flooring: Carpet
    • Windows: Plantation Shutters
    Interior area
    • Total structure area: 2,226
    • Total interior livable area: 2,226 sqft

    Property

    Parking
    • Total spaces: 2
    • Parking features: Attached, Garage, Garage Door Opener
    • Attached garage spaces: 2
    Features
    • Patio & porch: Porch, Screened
    • Exterior features: Outdoor Living Area, Porch
    • Pool features: Association
    • Has view: Yes
    • View description: Preserve
    • Waterfront features: None
    Lot
    • Features: Cul-De-Sac
    Details
    • Parcel number: 313842011003001300
    • Zoning: res

    Construction

    Type & style
    • Home type: Condo
    • Property subtype: Townhouse, Condominium
    Materials
    • Block
    Condition
    • Resale
    • New construction: No
    • Year built: 2007

    Utilities & green energy

    • Sewer: Public Sewer
    • Water: Public
    • Utilities for property: Cable Available, Sewer Available, Water Available

    Community & HOA

    Community
    • Features: Gated
    • Security: Gated Community, Smoke Detector(s)
    • Subdivision: WOODMILL POND CONDO
    HOA
    • Has HOA: Yes
    • Amenities included: Clubhouse, Pool
    • Services included: Common Areas, Insurance
    • HOA fee: $564 monthly
    Location
    • Region: Stuart

    Financial & listing details

    • Price per square foot: $186/sqft
    • Tax assessed value: $344,050
    • Annual tax amount: $3,173
    • Date on market: 10/2/2023
    • Cumulative days on market: 76 days
    • Listing terms: Cash,Conventional

    Price history

    DateEventPrice
    2/15/2024Sold$414,900$186/sqft
    Source: BeachesMLS #R10924148 Report a problem
    12/20/2023Contingent$414,900$186/sqft
    Source: BeachesMLS #RX-10924148 Report a problem
    11/14/2023Price change$414,900-1.2%$186/sqft
    Source: BeachesMLS #RX-10924148 Report a problem
    10/2/2023Listed for sale$419,900-2.9%$189/sqft
    Source: BeachesMLS #RX-10924148 Report a problem
    8/16/2022Sold$432,500-1.7%$194/sqft
    Source: MIAMI #A11212168 Report a problem
    7/12/2022Pending sale$439,990$198/sqft
    Source: MIAMI #A11212168 Report a problem
    6/11/2022Contingent$439,990$198/sqft
    Source: MIAMI #A11212168 Report a problem
    6/4/2022Listed for sale$439,990+64.2%$198/sqft
    Source: MIAMI #A11212168 Report a problem
    7/28/2020Sold$268,000$120/sqft
    Source: Martin County REALTORS® of the Treasure Coast (MCRTC) #M20023270 Report a problem
    6/16/2020Pending sale$268,000$120/sqft
    Source: Premier Realty Group Inc #M20023270 Report a problem
    6/4/2020Listed for sale$268,000$120/sqft
    Source: Premier Realty Group Inc #M20023270 Report a problem
    5/12/2020Pending sale$268,000$120/sqft
    Source: Premier Realty Group Inc #M20023270 Report a problem
    4/2/2020Listed for sale$268,000+17.5%$120/sqft
    Source: Premier Realty Group Inc #M20023270 Report a problem
    9/4/2008Sold$228,000$102/sqft
    Source: Public Record Report a problem

    Public tax history

    YearProperty taxesTax assessment
    2025$4,757 +1.1%$344,050 +4.9%
    2024$4,704 +1.8%$327,869 +3%
    2023$4,622 +45.6%$318,320 +37.4%
    2022$3,174 -0.4%$231,750 +3%
    2021$3,186 +257.5%$225,000 +145%
    2020$891 +2.9%$91,834 +2.3%
    2019$866 $89,769 +1.9%
    2018$866 +3.3%$88,095 +2.1%
    2017$839 +16.9%$86,283 +2.1%
    2016$717 $84,508 +0.7%
    2015$717 $83,921 +0.8%
    2014$717 $83,255 +1.5%
    2013-- $82,025 +1.7%
    2012-- $80,654 +3%
    2011-- $78,305 +1.5%
    2010-- $77,148 +2.5%
    2009-- $75,243
    Find assessor info on the county website

    Neighborhood: 34997

    Nearby schools

    GreatSchools rating
    Get a cash offer in 3 minutes
    Find out how much your home could sell for in as little as 3 minutes with a no-obligation cash offer.
    Estimated market value
    $394,800
    Get a cash offer in 3 minutes
    Find out how much your home could sell for in as little as 3 minutes with a no-obligation cash offer.
    Estimated market value
    $394,800