Paradise Found! Enjoy a DYNAMIC FLORIDA LIFESTYLE in your Classic & Charming Home, within an Active Community, in a Prime Location! This pristine home has been lightly lived-in & fastidiously maintained by original owners. New A/C system 2023, Newly painted Home Exterior & new Backflow System in 2022. Enjoy the light-filled living space w/ 11' HIGH CEILINGS, 8' DOORS, CROWN MOLDING, MOTORIZED LANAI SHADES & tasteful PLANTATION SHUTTERS. Open Concept Floor Plan - the large, CHEF’s KITCHEN is open to the FAMILY ROOM & DINING ROOM. Upgraded Kitchen features Granite Counters, Stainless Steel Appliances, Wood Cabinets, Under-Cabinet Lights – offering abundant Counter space for cooking & Cabinet space for storage. Enter the impressive & private Master Suite through Double Doors. On the left, the spacious MASTER BEDROOM offers a TRANQUIL RETREAT. On the right, the EN_SUITE MASTER BATHROOM features a walk-in Shower, Double Sinks w/ Granite Countertops & a large Walk-In Closet. A 2nd BEDROOM on the opposite side of the home provides a separate space for family or guests. The adjacent 2nd BATHROOM offers a Tub/Shower as well as Granite countertops. A central DEN w/ Double Door privacy can be used as an Office, Guest Space or TV area. The SCREENED LANAI w/ a Ceiling Fan is accessed via Sliding Doors in the Dining Room or Family Room. The Lanai presents a perfect area for outdoor dining, morning coffee or simply relaxing. Enjoy convenience in the LAUNDRY ROOM, with a Laundry Sink & Storage Cabinets. The Stylish Home Furniture can be available via a separate agreement. Hurricane Shutters. Curb appeal! The attractive PAVER DRIVEWAY leads to a 2-Car GARAGE. Cascades offers 55+, resort-style living in a gated, maintenance free & lushly landscaped environment. This vibrant community features a luxurious 25,000sf CLUBHOUSE w/ rooms for every activity - Events Room (with stage), Billiards Room, Library, Art Room, Conference Room, Game Room & Card Room. Behind the Clubhouse is a separate Fitness Center w/ equipment, instructor & exercise classes. Enjoy a unique Indoor/Outdoor heated resort-style Pool & Spa, as well as 6 lighted Har-Tru Tennis Courts, a Tennis Pro Shop w/ a Tennis Pro on Staff, 2 Pickle Ball Courts & 3 Bocce Courts. Stay active with a monthly calendar filled with clubs, groups & social gatherings. Low HOA Fees cover Lawn Maintenance, Irrigation, Cable TV & Internet, Security Gates & all Amenities. No CDD Fees. Cascades is centrally located just 3 miles from SRQ Airport, a short drive to the UTC Mall, Downtown Sarasota, St. Armand's Circle & Award-winning Beaches. Minutes to Lakewood Ranch Main Street, Waterside Place & Sarasota Polo Club. This perfect home in Paradise is MOVE-IN READY. Visit today!
Sold for $465,000
$465,000
6678 41ST STREET CIRCLE E, SARASOTA, FL 34243
2beds
1,705sqft
Single Family Residence
Built in 2012
7,702 Square Feet Lot
$416,700 Zestimate®
$273/sqft
$2,628 Estimated rent
Home value
$416,700
$396,000 - $438,000
$2,628/mo
Zestimate® history
Owner options
List your home for rent
$2,628/mo
Rent Zestimate®
Find your next renter with Zillow Rental Manager. Plus, with online applications, you can quickly screen prospective tenants – for free.
$2,628/mo
Rent Zestimate®
Refinance and save
$3,581/mo
Est. payment
Refinancing to a lower rate could help reduce your monthly payments and save thousands over the life of the loan.
$3,581/mo
Est. payment
Explore your selling options
Work with a Zillow partner agent
Leverage their expertise and Zillow's premium Showcase listings to get your home seen by more buyers.
Get startedList with your own agent
Get your home in front of millions of buyers by listing it on Zillow.
Learn how to do itSell it yourself
Take full control of how buyers see your home on Zillow by listing For Sale by Owner (FSBO).
List your homeWhat's special
Zillow last checked:
Listing updated:
Listed by:
Michael Mayo 941-855-0599,
FINE PROPERTIES 941-782-0000,
Sandra Mayo 919-444-1648,
FINE PROPERTIES
Bought with:
Aggie Bukowy
FATHOM REALTY FL LLC
Source: Stellar MLS,MLS#: A4613508 Originating MLS: Sarasota - Manatee
Originating MLS: Sarasota - Manatee
Facts & features
Interior
Bedrooms & bathrooms
- Bedrooms: 2
- Bathrooms: 2
- Full bathrooms: 2
Primary bedroom
- Features: Built-In Shower Bench, Ceiling Fan(s), En Suite Bathroom, Garden Bath, Granite Counters, Tub with Separate Shower Stall, Water Closet/Priv Toilet, Walk-In Closet(s)
- Level: First
- Dimensions: 16x13
Bedroom 2
- Features: Ceiling Fan(s), Granite Counters, Tub With Shower, Built-in Closet
- Level: First
- Dimensions: 11.2x11
Balcony porch lanai
- Features: Ceiling Fan(s), No Closet
- Level: First
- Dimensions: 26.8x9.4
Den
- Features: No Closet
- Level: First
- Dimensions: 12.7x11.2
Dining room
- Features: No Closet
- Level: First
- Dimensions: 12x11.2
Kitchen
- Features: No Closet
- Level: First
Living room
- Features: Ceiling Fan(s), No Closet
- Level: First
- Dimensions: 17x13.5
Heating
- Electric
Cooling
- Central Air
Appliances
- Included: Dishwasher, Disposal, Dryer, Microwave, Range, Refrigerator, Washer
- Laundry: Laundry Room
Features
- Ceiling Fan(s), Crown Molding, Eating Space In Kitchen, High Ceilings, Kitchen/Family Room Combo, Open Floorplan, Primary Bedroom Main Floor, Solid Wood Cabinets, Stone Counters, Walk-In Closet(s)
- Flooring: Carpet, Ceramic Tile
- Doors: Sliding Doors
- Windows: Window Treatments
- Has fireplace: No
Interior area
- Total structure area: 2,450
- Total interior livable area: 1,705 sqft
Property
Parking
- Total spaces: 2
- Parking features: Garage - Attached
- Attached garage spaces: 2
Features
- Levels: One
- Stories: 1
- Exterior features: Irrigation System, Private Mailbox, Sidewalk
Lot
- Size: 7,702 Square Feet
Details
- Parcel number: 1879227109
- Zoning: PDR/W
- Special conditions: None
Construction
Type & style
- Home type: SingleFamily
- Property subtype: Single Family Residence
Materials
- Block, Stucco
- Foundation: Slab
- Roof: Tile
Condition
- New construction: No
- Year built: 2012
Utilities & green energy
- Sewer: Public Sewer
- Water: Public
- Utilities for property: Cable Connected, Electricity Connected, Public, Sewer Connected, Water Connected
Community & HOA
Community
- Features: Clubhouse, Fitness Center
- Pet fee: $0 monthly
- Senior community: Yes
- Subdivision: CASCADES AT SARASOTA PH V
HOA
- Has HOA: Yes
- HOA fee: $491 monthly
- HOA name: Jess Burgos
- HOA phone: 941-961-3561
Location
- Region: Sarasota
Financial & listing details
- Price per square foot: $273/sqft
- Tax assessed value: $349,129
- Annual tax amount: $5,462
- Date on market: 6/20/2024
- Cumulative days on market: 26 days
- Ownership: Fee Simple
- Total actual rent: 0
- Electric utility on property: Yes
- Road surface type: Asphalt
Price history
| Date | Event | Price |
|---|---|---|
| 8/14/2024 | Sold | $465,000-1.1%$273/sqft |
Source:  Stellar MLS #A4613508 Report a problem Stellar MLS #A4613508 Report a problem | ||
| 7/16/2024 | Pending sale | $470,000$276/sqft |
Source: Stellar MLS #A4613508 Report a problem | ||
| 6/20/2024 | Listed for sale | $470,000+82.5%$276/sqft |
Source: Stellar MLS #A4613508 Report a problem | ||
| 7/11/2012 | Sold | $257,600$151/sqft |
Source: Public Record Report a problem | ||
Public tax history
| Year | Property taxes | Tax assessment |
|---|---|---|
| 2025 | $4,822 -13.9% | $349,129 +1.5% |
| 2024 | $5,603 +2.6% | $343,850 +10% |
| 2023 | $5,462 +4.3% | $312,591 +10% |
| 2022 | $5,236 +22.6% | $284,174 +10% |
| 2021 | $4,272 +2.6% | $258,340 +3.2% |
| 2020 | $4,164 +1.6% | $250,388 +2.5% |
| 2019 | $4,100 | $244,322 +0.1% |
| 2018 | $4,100 -0.9% | $244,145 +3.6% |
| 2017 | $4,137 +12.9% | $235,699 +2.6% |
| 2016 | $3,663 | $229,773 +5.6% |
| 2015 | $3,663 | $217,656 +1% |
| 2014 | $3,663 +2.7% | $215,605 +3% |
| 2013 | $3,565 +356417% | $209,325 +628.1% |
| 2012 | $1 | $28,750 +10.6% |
| 2011 | $1 | $26,000 -1% |
| 2010 | -- | $26,250 -14.4% |
| 2009 | $504 -43.7% | $30,660 -45% |
| 2008 | $895 -6.7% | $55,750 -5.1% |
| 2007 | $960 +153.9% | $58,750 +173.3% |
| 2006 | $378 | $21,500 |
Find assessor info on the county website
Neighborhood: 34243
Nearby homes
- $456,9002 bd2 ba1.9k sqft6676 41st Street Cir E, Sarasota, FL 34243Off Market
- $441,1003 bd2 ba2k sqft6680 41st Street Cir E, Sarasota, FL 34243Off Market
- $450,0003 bd2 ba2.1k sqft6682 41st Street Cir E, Sarasota, FL 34243Sold
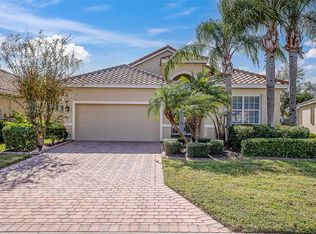
- $437,0003 bd2 ba2.1k sqft6674 41st Street Cir E, Sarasota, FL 34243Off Market
- $380,5002 bd2 ba1.6k sqft6684 41st Street Cir E, Sarasota, FL 34243Off Market
- $80,2002 bd2 ba1.9k sqft6672 41st Street Cir E, Sarasota, FL 34243Sold
- $386,7002 bd2 ba1.7k sqft6673 41st Street Cir E, Sarasota, FL 34243Off Market
- $385,7002 bd2 ba1.6k sqft6683 41st Street Cir E, Sarasota, FL 34243Off Market
Nearby schools
GreatSchools rating
- 7/10Kinnan Elementary SchoolGrades: PK-5Distance: 1.1 mi
- 3/10Southeast High SchoolGrades: 8-12Distance: 4.1 mi
- 4/10Braden River Middle SchoolGrades: 6-8Distance: 4.8 mi
Schools provided by the listing agent
- Elementary: Kinnan Elementary
- Middle: Braden River Middle
- High: Southeast High
Source: Stellar MLS. This data may not be complete. We recommend contacting the local school district to confirm school assignments for this home.
Get a cash offer in 3 minutes
Find out how much your home could sell for in as little as 3 minutes with a no-obligation cash offer.
Estimated market value
$416,700
Get a cash offer in 3 minutes
Find out how much your home could sell for in as little as 3 minutes with a no-obligation cash offer.
Estimated market value
$416,700
- Florida
- Manatee County
- Sarasota
- 34243
- 6678 41ST STREET CIRCLE E
Nearby cities
Nearby neighborhoods
Nearby zip codes
Other Sarasota Topics
