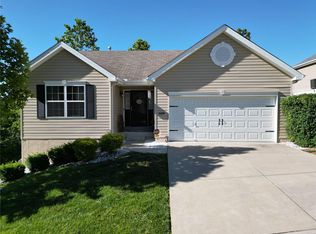
Start the New Year here in this charming 1600sq ft, 4BR/2BA ranch home! Vaulted ceilings greet you at the front entry into cozy family room and open floor plan. Enjoy your spacious kitchen adorned w/luxury vinyl plank, stainless steel appliances, granite countertops, custom cherry cabinets, full pantry and breakfast bar! Take advantage of the walk out slider onto the deck for the beautiful views and evening sunsets! Move onto the large Master Suite w/ walk in closet, private bath with soaking tub, double sinks and glass shower. Main floor features 2 additional bedrooms full bath with tub/shower combo. Main floor laundry leads to you oversized garage with epoxy finished floor. Full walk out basement is partially finished with large 4th bedroom that also features walk in closet. Already roughed in for full bath and awaiting your personal finishes. Would make a great entertaining space, game room or media room. Great location close to many restaurants, schools and highway access!!
Closed
Listed by: Robeck Realty West • Jennifer E Beatty • Contact: 636-484-0028
Bought with: Robeck Realty West
Price Unknown
6678 Eagle Rock Dr, Pacific, MO 63069
4beds
1,581sqft
Single Family Residence
Built in 2009
10,715 Square Feet Lot
$313,600 Zestimate®
$--/sqft
$2,283 Estimated rent
Home value
$313,600
$298,000 - $329,000
$2,283/mo
Zestimate® history
Owner options
List your home for rent
$2,283/mo
Rent Zestimate®
Find your next renter with Zillow Rental Manager. Plus, with online applications, you can quickly screen prospective tenants – for free.
$2,283/mo
Rent Zestimate®
Refinance and save
$350/mo
Est. payment
Refinancing to a lower rate could help reduce your monthly payments and save thousands over the life of the loan.
$350/mo
Est. payment
Explore your selling options
Work with a Zillow partner agent
Leverage their expertise and Zillow's premium Showcase listings to get your home seen by more buyers.
Get startedList with your own agent
Get your home in front of millions of buyers by listing it on Zillow.
Learn how to do itSell it yourself
Take full control of how buyers see your home on Zillow by listing For Sale by Owner (FSBO).
List your homeWhat's special
Oversized garageOpen floor planLarge master suiteSpacious kitchenStainless steel appliancesDouble sinksWalk in closet
Zillow last checked:
Listing updated:
Listed by:
Jennifer E Beatty 636-484-0028,
Robeck Realty West
Bought with:
Jennifer E Beatty, 2016040494
Robeck Realty West
Source: MARIS,MLS#: 23071080 Originating MLS: Franklin County Board of REALTORS
Originating MLS: Franklin County Board of REALTORSFacts & features
Interior
Bedrooms & bathrooms
- Bedrooms: 4
- Bathrooms: 2
- Full bathrooms: 2
- Main level bathrooms: 2
- Main level bedrooms: 3
Primary bedroom
- Features: Floor Covering: Carpeting, Wall Covering: Some
- Level: Main
- Area: 208
- Dimensions: 16x13
Bedroom
- Features: Floor Covering: Carpeting, Wall Covering: Some
- Level: Main
- Area: 132
- Dimensions: 12x11
Bedroom
- Features: Floor Covering: Carpeting, Wall Covering: Some
- Level: Main
- Area: 120
- Dimensions: 12x10
Bedroom
- Features: Floor Covering: Carpeting, Wall Covering: None
- Level: Lower
- Area: 192
- Dimensions: 12x16
Dining room
- Features: Floor Covering: Luxury Vinyl Plank, Wall Covering: Some
- Level: Main
- Area: 110
- Dimensions: 11x10
Kitchen
- Features: Floor Covering: Luxury Vinyl Plank, Wall Covering: Some
- Level: Main
- Area: 216
- Dimensions: 18x12
Laundry
- Features: Floor Covering: Luxury Vinyl Plank, Wall Covering: None
- Level: Main
- Area: 54
- Dimensions: 9x6
Living room
- Features: Floor Covering: Carpeting, Wall Covering: Some
- Level: Main
- Area: 280
- Dimensions: 20x14
Heating
- Forced Air, Natural Gas
Cooling
- Central Air, Electric
Appliances
- Included: Dishwasher, Disposal, Electric Cooktop, Microwave, Refrigerator, Stainless Steel Appliance(s), Gas Water Heater
- Laundry: Main Level
Features
- Double Vanity, Tub, High Ceilings, Vaulted Ceiling(s), Walk-In Closet(s), Breakfast Bar, Custom Cabinetry, Granite Counters, Pantry, Separate Dining, Entrance Foyer
- Flooring: Carpet
- Doors: Panel Door(s), Sliding Doors
- Windows: Window Treatments, Bay Window(s), Tilt-In Windows
- Basement: Partially Finished,Concrete,Sleeping Area,Sump Pump,Walk-Out Access
- Has fireplace: No
Interior area
- Total structure area: 1,581
- Total interior livable area: 1,581 sqft
- Finished area above ground: 1,581
Property
Parking
- Total spaces: 2
- Parking features: Attached, Garage, Garage Door Opener
- Attached garage spaces: 2
Features
- Levels: One
- Patio & porch: Deck
Lot
- Size: 10,715 Square Feet
- Features: Cul-De-Sac
Details
- Parcel number: 1910200007076000
- Special conditions: Standard
Construction
Type & style
- Home type: SingleFamily
- Architectural style: Traditional,Ranch
- Property subtype: Single Family Residence
Materials
- Stone Veneer, Brick Veneer, Vinyl Siding
Condition
- Year built: 2009
Utilities & green energy
- Sewer: Public Sewer
- Water: Public
Community & HOA
Community
- Subdivision: Estates At Eagle View
HOA
- Services included: Other
- HOA fee: $350 annually
Location
- Region: Pacific
Financial & listing details
- Tax assessed value: $188,510
- Annual tax amount: $2,821
- Date on market: 12/9/2023
- Cumulative days on market: 32 days
- Listing terms: Cash,FHA,Conventional,VA Loan
- Ownership: Private
- Road surface type: Concrete
Price history
| Date | Event | Price |
|---|---|---|
| 1/31/2024 | Sold | -- |
Source:  MARIS #23071080 Report a problem MARIS #23071080 Report a problem | ||
| 1/10/2024 | Pending sale | $299,000$189/sqft |
Source: MARIS #23071080 Report a problem | ||
| 12/9/2023 | Contingent | $299,000$189/sqft |
Source: MARIS #23071080 Report a problem | ||
| 12/9/2023 | Listed for sale | $299,000+57.5%$189/sqft |
Source: MARIS #23071080 Report a problem | ||
| 9/15/2016 | Sold | -- |
Source: MARIS #16054622 Report a problem | ||
| 8/11/2016 | Pending sale | $189,900$120/sqft |
Source: Worth Clark Realty #16054622 Report a problem | ||
| 8/2/2016 | Listed for sale | $189,900+37.4%$120/sqft |
Source: Worth Clark Realty #16054622 Report a problem | ||
| 6/7/2016 | Listing removed | -- |
Source: Auction.com Report a problem | ||
| 6/4/2016 | Price change | $138,250$87/sqft |
Source: Auction.com Report a problem | ||
| 5/18/2016 | Listed for sale | -- |
Source: Auction.com Report a problem | ||
Public tax history
| Year | Property taxes | Tax assessment |
|---|---|---|
| 2024 | $2,705 +1.1% | $35,817 |
| 2023 | $2,675 -5.2% | $35,817 -11.9% |
| 2022 | $2,821 +0.5% | $40,652 |
| 2021 | $2,808 +11.4% | $40,652 +11.5% |
| 2020 | $2,521 +7.3% | $36,467 |
| 2019 | $2,349 +0.7% | $36,467 +9.4% |
| 2017 | $2,333 +9.8% | $33,343 +7.9% |
| 2016 | $2,125 | $30,909 |
| 2015 | $2,125 | $30,909 -0.8% |
| 2014 | $2,125 | $31,160 |
| 2013 | -- | $31,160 -9.5% |
| 2012 | -- | $34,428 |
| 2011 | -- | $34,428 -9.3% |
| 2010 | -- | $37,949 |
| 2009 | -- | $37,949 |
Find assessor info on the county website
Neighborhood: 63069
Nearby homes
- $310,2003 bd3 ba1.2k sqft6682 Eagle Rock Dr, Pacific, MO 63069Off Market
- $9,450-- bd-- ba-- sqftEagle Rock Dr, Pacific, MO 63069Off Market
- $17,500-- bd-- ba-- sqftEagle Rock Dr, Pacific, MO 63069Off Market
- $--3 bd2 ba1.3k sqft6674 Eagle Rock Dr, Pacific, MO 63069Sold
- $397,8004 bd2 ba2.6k sqft6760 Eagles View Dr, Pacific, MO 63069Off Market
- $--3 bd3 ba1.7k sqft6764 Eagles View Dr, Pacific, MO 63069Sold
- $298,500-- bd-- ba-- sqft6679 Eagle Rock Dr, Pacific, MO 63069Off Market
- $--4 bd4 ba3.7k sqft6744 Eagles View Dr, Pacific, MO 63069Sold
Nearby schools
GreatSchools rating
- 6/10Pacific IntermediateGrades: 5-6Distance: 1.1 mi
- 7/10Riverbend SchoolGrades: 7-8Distance: 2 mi
- 3/10Pacific High SchoolGrades: 9-12Distance: 0.9 mi
Schools provided by the listing agent
- Elementary: Zitzman Elem.
- Middle: Meramec Valley Middle
- High: Pacific High
Source: MARIS. This data may not be complete. We recommend contacting the local school district to confirm school assignments for this home.
Get a cash offer in 3 minutes
Find out how much your home could sell for in as little as 3 minutes with a no-obligation cash offer.
Estimated market value
$313,600
Get a cash offer in 3 minutes
Find out how much your home could sell for in as little as 3 minutes with a no-obligation cash offer.
Estimated market value
$313,600
- Missouri
- Franklin County
- Pacific
- 63069
- 6678 Eagle Rock Dr
Nearby cities
Nearby zip codes
Other Pacific Topics
