Skip main navigation
Closed
  • $620,000

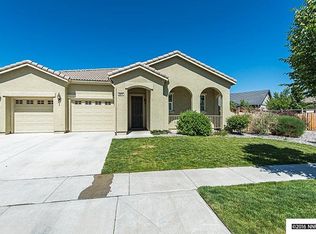
    6678 Quantum Dr, Sparks, NV 89436

    3beds
    1,918sqft
    Single Family Residence
    Built in 2006
    9,583 Square Feet Lot
    $633,300 Zestimate®
    $323/sqft
    $2,748 Estimated rent

    Home value

    $633,300

    $576,000 - $697,000

    $2,748/mo

    Zestimate® history
    Loading
    Loading...

    Owner options

    List your home for rent

    $2,748/mo

    Rent Zestimate®

    Find your next renter with Zillow Rental Manager. Plus, with online applications, you can quickly screen prospective tenants – for free.

    Learn more

    $2,748/mo

    Rent Zestimate®

    Refinance and save

    $3,768/mo

    Est. payment

    Refinancing to a lower rate could help reduce your monthly payments and save thousands over the life of the loan.

    See today's rates

    $3,768/mo

    Est. payment

    Explore your selling options

    Work with a Zillow partner agent

    Leverage their expertise and Zillow's premium Showcase listings to get your home seen by more buyers.

    Get started

    List with your own agent

    Get your home in front of millions of buyers by listing it on Zillow.

    Learn how to do it

    Sell it yourself

    Take full control of how buyers see your home on Zillow by listing For Sale by Owner (FSBO).

    List your home

    What's special

    Modern appliancesSleek countertopsPeaceful water featureDual vanitiesExtra large backyardPergola-covered patioPrimary suite
    Nestled in the heart of Wingfield Springs, this beautifully maintained home offers an inviting blend of modern comfort and timeless elegance. With spacious living areas, high ceilings, and an abundance of natural light, this residence provides a warm and welcoming atmosphere. The open-concept floor plan seamlessly connects the main living spaces, complete with fireplace, ample dining area and access to extra large backyard. Wood floors, Shutters, New paint and carpet thru most of the house., The gourmet kitchen is thoughtfully designed with sleek countertops, ample cabinetry, and modern appliances, making it a dream for home chefs. A convenient breakfast bar and walk-in pantry add both function and style. The primary suite is a private retreat, featuring a spa-like bathroom with dual vanities, a soaking tub, and a separate shower. Generously sized secondary bedrooms offer versatility for family, guests, or a home office. Step outside to a meticulously landscaped backyard, complete with a pergola-covered patio, lush greenery, and a peaceful water feature. Whether hosting gatherings or enjoying a quiet evening, this outdoor space is designed for relaxation. Additional highlights include a three-car garage, ample storage, and proximity to parks, walking trails, and shopping. With its ideal location and thoughtful design, this exceptional home is a rare find in a sought-after neighborhood.

    Zillow last checked:

    Listing updated:

    Listed by:

    Margie McIntyre BS.55018 775-250-3181,

    Dickson Realty - Damonte Ranch,

    Michael Kistler S.185875 775-253-2337,

    Dickson Realty - Damonte Ranch

    Bought with:

    Gary Edwards II, S.68434

    Dickson Realty - Caughlin

    Source: NNRMLS,MLS#: 250003185MLS Logo

    Facts & features

    Interior

    Bedrooms & bathrooms
    • Bedrooms: 3
    • Bathrooms: 2
    • Full bathrooms: 2
    Heating
    • Electric, Natural Gas
    Cooling
    • Central Air, Electric, Refrigerated
    Appliances
    • Included: Disposal, Gas Cooktop, Microwave, None
    • Laundry: Cabinets, Laundry Area, Laundry Room, Sink
    Features
    • Breakfast Bar, Ceiling Fan(s), High Ceilings, No Interior Steps, Pantry, Master Downstairs, Smart Thermostat, Walk-In Closet(s)
    • Flooring: Carpet, Ceramic Tile, Porcelain, Wood
    • Windows: Blinds, Double Pane Windows, Drapes, Rods, Vinyl Frames
    • Number of fireplaces: 1
    • Fireplace features: Gas Log
    Interior area
    • Total structure area: 1,918
    • Total interior livable area: 1,918 sqft

    Property

    Parking
    • Total spaces: 3
    • Parking features: Attached
    • Attached garage spaces: 3
    Features
    • Stories: 1
    • Patio & porch: Patio
    • Exterior features: Entry Flat or Ramped Access
    • Fencing: Full
    • Has view: Yes
    • View description: Mountain(s)
    Lot
    • Size: 9,583 Square Feet
    • Features: Landscaped, Level, Sprinklers In Front, Sprinklers In Rear
    Details
    • Additional structures: Gazebo
    • Parcel number: 52610315
    • Zoning: Nud

    Construction

    Type & style
    • Home type: SingleFamily
    • Property subtype: Single Family Residence
    Materials
    • Stucco
    • Foundation: Slab
    • Roof: Pitched,Tile
    Condition
    • Year built: 2006

    Utilities & green energy

    • Sewer: Public Sewer
    • Water: Public
    • Utilities for property: Cable Available, Electricity Available, Internet Available, Natural Gas Available, Phone Available, Sewer Available, Water Available, Cellular Coverage, Water Meter Installed

    Community & HOA

    Community
    • Security: Smoke Detector(s)
    • Subdivision: The Foothills At Wingfield Village 6
    HOA
    • Has HOA: Yes
    • Amenities included: Maintenance Grounds
    • Services included: Snow Removal
    • HOA fee: $190 quarterly
    Location
    • Region: Sparks

    Financial & listing details

    • Price per square foot: $323/sqft
    • Tax assessed value: $423,735
    • Annual tax amount: $2,952
    • Date on market: 3/15/2025
    • Cumulative days on market: 47 days
    • Listing terms: 1031 Exchange,Cash,Conventional,FHA,VA Loan

    Price history

    DateEventPrice
    4/30/2025Sold$620,000+0%$323/sqft
    Source: NNRMLS #250003185 Report a problem
    3/17/2025Pending sale$619,800$323/sqft
    Source: NNRMLS #250003185 Report a problem
    3/14/2025Listed for sale$619,800+72.2%$323/sqft
    Source: NNRMLS #250003185 Report a problem
    12/1/2016Sold$360,000-1.4%$188/sqft
    Source: Public Record Report a problem
    10/13/2016Listed for sale$365,000+98.5%$190/sqft
    Source: Ferrari-Lund Real Estate Reno #160015337 Report a problem
    7/24/2011Listing removed$183,900$96/sqft
    Source: Dickson Realty Inc. #110010233 Report a problem
    7/23/2011Listed for sale$183,900-46%$96/sqft
    Source: Dickson Realty Inc. #110010233 Report a problem
    10/8/2007Sold$340,500$178/sqft
    Source: Public Record Report a problem

    Public tax history

    YearProperty taxesTax assessment
    2026$3,041 +3%$148,307 -0.8%
    2025$2,953 +2.9%$149,457 +3.7%
    2024$2,869 +3.4%$144,168 +0.4%
    2023$2,774 +3%$143,572 +20.8%
    2022$2,694 +3.1%$118,876 +7%
    2021$2,614 +3%$111,121 +3.6%
    2020$2,537 -2.9%$107,258
    2019$2,614 +3%$107,258 +9%
    2018$2,537 +8.9%$98,375 +1.7%
    2017$2,331 $96,764 +4.7%
    2016$2,331 $92,381 +7%
    2015$2,331 +0.1%$86,350 +21.8%
    2014$2,327 +3%$70,902 +17.2%
    2013$2,259 $60,471
    2012-- $60,471 +4.3%
    2011-- $57,957 -4.8%
    2010-- $60,853 -24.4%
    2009-- $80,512 -4.7%
    2008-- $84,499 +50.6%
    2007-- $56,124 +46.8%
    2006-- $38,237 +38.6%
    2005-- $27,580
    Find assessor info on the county website

    Neighborhood: 89436

    Nearby schools

    GreatSchools rating
    Schools provided by the listing agent
    • Elementary: Spanish Springs
    • Middle: Shaw Middle School
    • High: Spanish Springs

    Source: NNRMLS. This data may not be complete. We recommend contacting the local school district to confirm school assignments for this home.

    Get a cash offer in 3 minutes
    Find out how much your home could sell for in as little as 3 minutes with a no-obligation cash offer.
    Estimated market value
    $633,300
    Get a cash offer in 3 minutes
    Find out how much your home could sell for in as little as 3 minutes with a no-obligation cash offer.
    Estimated market value
    $633,300