Skip main navigation
Sold for $630,000
  • $630,000

    6678 Sage Avenue, Firestone, CO 80504

    4beds
    3,867sqft
    Single Family Residence
    Built in 2005
    8,712 Square Feet Lot
    $632,600 Zestimate®
    $163/sqft
    $3,241 Estimated rent

    Home value

    $632,600

    $601,000 - $664,000

    $3,241/mo

    Zestimate® history
    Loading
    Loading...

    Owner options

    List your home for rent

    $3,241/mo

    Rent Zestimate®

    Find your next renter with Zillow Rental Manager. Plus, with online applications, you can quickly screen prospective tenants – for free.

    Learn more

    $3,241/mo

    Rent Zestimate®

    Refinance and save

    $4,030/mo

    Est. payment

    Refinancing to a lower rate could help reduce your monthly payments and save thousands over the life of the loan.

    See today's rates

    $4,030/mo

    Est. payment

    Explore your selling options

    Work with a Zillow partner agent

    Leverage their expertise and Zillow's premium Showcase listings to get your home seen by more buyers.

    Get started

    List with your own agent

    Get your home in front of millions of buyers by listing it on Zillow.

    Learn how to do it

    Sell it yourself

    Take full control of how buyers see your home on Zillow by listing For Sale by Owner (FSBO).

    List your home

    What's special

    Large windowsMovie theaterSpacious patioLuxurious master bedroomEasy access to natureSpa-like ensuite bathroomHigh cathedral ceilings
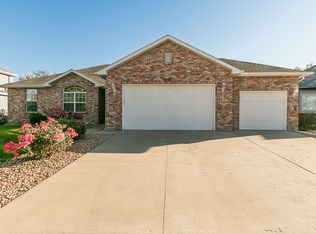
    Step into your new life in this incredible ranch-style home, where charm and comfort unite to create the perfect backdrop for your next stage in life. With 4 bedrooms, 3 bathrooms, and a whopping 3,867 square feet of living space, there's plenty of room for everyone to find their happy place. As you walk through the front door, you can't help but be embraced by the warm and inviting atmosphere. The high cathedral ceilings and the sun's rays streaming through the large windows create a sense of light and joy that fills every corner of this home. The heart of this house is undoubtedly the kitchen, where memories and delicious meals are waiting to be made. The cozy island is the ideal spot for morning pancakes or late-night chats, the dining area opens up to a spacious patio overlooking a scenic greenbelt – your new favorite place for BBQs and stargazing. On the main floor, you'll discover a luxurious master bedroom with a spa-like ensuite bathroom. Two more bedrooms are connected by an adorable Jack & Jill bathroom, making mornings a breeze. But wait, there's more! Head downstairs, and you'll find a partially finished basement that's currently a man cave – perfect for watching the big game or hosting game night. Yet, it's also a canvas for your imagination. How about turning it into the ultimate family movie theater or a funky fifth bedroom? Beyond these walls and your beautifully landscaped front and back yards, you'll find the lovely Firestone community, offering serene living and easy access to nature with a paved walking trail and greenbelt right at your doorstep. It's the kind of place where neighbors feel like friends and every day is a new adventure. Don't miss out on this extraordinary opportunity to turn 6678 Sage Ave into your forever home. Here, every day feels like a warm hug, and every room is a canvas for your family's story. Welcome home! Sellers are offering a $5,000 credit for carpet replacement.

    Zillow last checked:

    Listing updated:

    Listed by:

    Zachary Barbre 303-859-8726 zach@barbrerealty.com,

    Barbre,

    Alejandra Barbre 720-385-5578,

    Barbre

    Bought with:

    Eric Morris, 40039490

    Fathom Realty Colorado LLC

    Source: REcolorado as distributed by MLS GRID,MLS#: 5130463MLS Logo

    Facts & features

    Interior

    Bedrooms & bathrooms
    • Bedrooms: 4
    • Bathrooms: 3
    • Full bathrooms: 2
    • 1/2 bathrooms: 1
    • Main level bathrooms: 3
    • Main level bedrooms: 3
    Primary bedroom
    • Level: Main
    Bedroom
    • Level: Main
    Bedroom
    • Level: Main
    Bedroom
    • Description: Non-Conforming Due To The Lack Of Closet
    • Level: Basement
    Primary bathroom
    • Level: Main
    Bathroom
    • Level: Main
    Bathroom
    • Level: Main
    Dining room
    • Level: Main
    Kitchen
    • Level: Main
    Laundry
    • Level: Main
    Living room
    • Level: Main
    Heating
    • Forced Air, Natural Gas
    Cooling
    • Central Air
    Appliances
    • Included: Dishwasher, Disposal, Microwave, Range, Refrigerator
    • Laundry: In Unit
    Features
    • High Ceilings, Pantry, Vaulted Ceiling(s), Walk-In Closet(s)
    • Flooring: Carpet, Tile, Vinyl
    • Windows: Double Pane Windows
    • Basement: Finished,Full,Unfinished
    • Number of fireplaces: 1
    • Fireplace features: Living Room
    • Common walls with other units/homes: No Common Walls
    Interior area
    • Total structure area: 3,867
    • Total interior livable area: 3,867 sqft
    • Finished area above ground: 1,949
    • Finished area below ground: 441

    Property

    Parking
    • Total spaces: 3
    • Parking features: Garage - Attached
    • Attached garage spaces: 3
    Features
    • Levels: One
    • Stories: 1
    • Patio & porch: Front Porch, Patio
    • Exterior features: Lighting, Private Yard, Rain Gutters
    • Fencing: Full
    Lot
    • Size: 8,712 Square Feet
    • Features: Landscaped
    Details
    • Parcel number: R8275800
    • Zoning: RES
    • Special conditions: Standard

    Construction

    Type & style
    • Home type: SingleFamily
    • Architectural style: Traditional
    • Property subtype: Single Family Residence
    Materials
    • Brick, Vinyl Siding
    • Roof: Composition
    Condition
    • Updated/Remodeled
    • Year built: 2005

    Utilities & green energy

    • Electric: 110V
    • Sewer: Public Sewer
    • Water: Public

    Community & HOA

    Community
    • Security: Carbon Monoxide Detector(s), Smoke Detector(s)
    • Subdivision: St. Vrain Ranch
    HOA
    • Has HOA: Yes
    • Amenities included: Park, Playground, Trail(s)
    • HOA fee: $350 annually
    • HOA name: St. Vrain Ranch
    • HOA phone: 303-485-0232
    Location
    • Region: Firestone

    Financial & listing details

    • Price per square foot: $163/sqft
    • Tax assessed value: $594,359
    • Annual tax amount: $3,113
    • Date on market: 1/4/2024
    • Listing terms: 1031 Exchange,Cash,Conventional,FHA,Other,VA Loan
    • Exclusions: Seller's Personal Property, Washer, Dryer, Yard Art (Water Pump, Wheelbarrows, Etc.), Bar In Basement, Freestanding Fireplace In Basement (Negotiable), Living Room Curtains (Negotiable)
    • Ownership: Individual
    • Road surface type: Paved

    Price history

    DateEventPrice
    3/1/2024Sold$630,000-2.3%$163/sqft
    Source: REcolorado as distributed by MLS GRID #5130463 Report a problem
    1/31/2024Pending sale$645,000$167/sqft
    Source: REcolorado as distributed by MLS GRID #5130463 Report a problem
    1/26/2024Price change$645,000-0.8%$167/sqft
    Source: REcolorado as distributed by MLS GRID #5130463 Report a problem
    1/4/2024Listed for sale$650,000$168/sqft
    Source: REcolorado as distributed by MLS GRID #5130463 Report a problem
    11/5/2023Listing removed--
    Source: REcolorado as distributed by MLS GRID #5130463 Report a problem
    10/2/2023Listed for sale$650,000+8.3%$168/sqft
    Source: REcolorado as distributed by MLS GRID #5130463 Report a problem
    9/7/2022Sold$600,000-1.5%$155/sqft
    Source: Public Record Report a problem
    8/15/2022Pending sale$609,000$157/sqft
    Source: RE/MAX International #4651957 Report a problem
    7/27/2022Price change$609,000-2.6%$157/sqft
    Source: RE/MAX International #4651957 Report a problem
    7/15/2022Listed for sale$625,000+69.1%$162/sqft
    Source: RE/MAX International #4651957 Report a problem
    12/21/2015Sold$369,500+12.7%$96/sqft
    Source: Public Record Report a problem
    10/29/2014Listing removed$328,000$85/sqft
    Source: ERA Herman Group Real Estate #747699 Report a problem
    9/26/2014Listed for sale$328,000+33.9%$85/sqft
    Source: ERA Herman Group Real Estate #747699 Report a problem
    12/20/2011Sold$245,000-2%$63/sqft
    Source: Public Record Report a problem
    9/13/2011Listed for sale$249,900$65/sqft
    Source: Coldwell Banker Residential Brokerage - Boulder #1034506 Report a problem

    Public tax history

    YearProperty taxesTax assessment
    2026$4,168 +12.1%$36,370 -2.1%
    2025$3,717 +4.3%$37,150 -5.5%
    2024$3,565 +14.5%$39,300 -0.9%
    2023$3,113 -1%$39,670 +33.3%
    2022$3,144 +5%$29,760 -2.8%
    2021$2,993 $30,620 +4.2%
    2020$2,993 +14.2%$29,390
    2019$2,622 -13.7%$29,390 +11.6%
    2018$3,037 +15.8%$26,330
    2017$2,622 -2.2%$26,330 -0.2%
    2016$2,680 +1.3%$26,380
    2015$2,646 -0.2%$26,380 +37.3%
    2014$2,650 $19,220
    2013-- $19,220 -2.5%
    2012-- $19,710 -13.1%
    2011-- $22,670 -3.8%
    2010-- $23,560
    2009-- $23,560 -8%
    2008-- $25,610
    2007-- $25,610 +26.2%
    2006-- $20,300
    2005-- $20,300
    2004-- $20,300
    Find assessor info on the county website

    Neighborhood: 80504

    Nearby schools

    GreatSchools rating
    Schools provided by the listing agent
    • Elementary: Prairie Ridge
    • Middle: Coal Ridge
    • High: Frederick
    • District: St. Vrain Valley RE-1J

    Source: REcolorado as distributed by MLS GRID. This data may not be complete. We recommend contacting the local school district to confirm school assignments for this home.

    Get a cash offer in 3 minutes
    Find out how much your home could sell for in as little as 3 minutes with a no-obligation cash offer.
    Estimated market value
    $632,600
    Get a cash offer in 3 minutes
    Find out how much your home could sell for in as little as 3 minutes with a no-obligation cash offer.
    Estimated market value
    $632,600