Skip main navigation
For sale
  • Listed by: Windermere Heritage • ASHLEIGH FORDHAM • Contact: 503-930-5512
    $399,950

    6679 Huntington Cir SE, Salem, OR 97306

    3beds
    2,336sqft
    : 
    Loading
    Get pre-qualified
    Condominium
    Built in 1975
    -- sqft lot
    $397,300 Zestimate®
    $171/sqft
    $621/mo HOA

    What's special

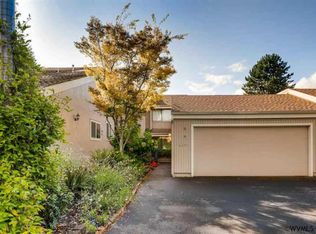
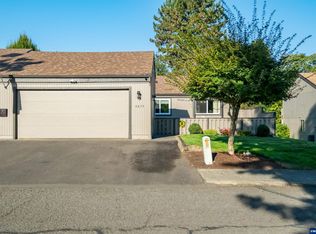
    Highly desired Battle Creek Commons townhome! This light and bright residence offers a well-appointed 3-bedroom 2.5 bath floor plan with 2,336 sq ft of comfortable living space. Enjoy spacious rooms, abundant storage, and thoughtful updates throughout, including newer windows and flooring. The inviting living room features a cozy gas fireplace, while gas forced-air heat and central A/C ensure year-round comfort. Upstairs, you'll find generous bedrooms and additional attic space accessible from the private balcony - perfect for extra storage, art studio or loft space. The $620.77/month HOA covers exterior maintenance, roof, landscaping, water, sewer, garbage, basic cable and access to community amenities including two swimming pools. a clubhouse, and scenic walking trails. A rare opportunity in of Salem's most sought-after communities - don't miss your chance to call Battlecreek home! 1% transfer fee.
    260 days
    |
    238
    |
    6
    |

    Zillow last checked:

    Listing updated:

    Listed by:

    ASHLEIGH FORDHAM Agent:503-930-5512,

    Windermere Heritage,

    DEANNA GWYN,

    Windermere Heritage

    Source: WVMLS,MLS#: 834852MLS Logo

    Loading...

      Facts & features

      Interior

      Bedrooms & bathrooms
      • Bedrooms: 3
      • Bathrooms: 3
      • Full bathrooms: 2
      • 1/2 bathrooms: 1
      • Main level bathrooms: 5
      Primary bedroom
      • Level: Upper
      • Area: 221
      • Dimensions: 17 x 13
      Bedroom 2
      • Level: Upper
      • Area: 187
      • Dimensions: 17 x 11
      Bedroom 3
      • Level: Upper
      • Area: 196
      • Dimensions: 14 x 14
      Dining room
      • Features: Formal
      • Level: Main
      • Area: 110
      • Dimensions: 11 x 10
      Family room
      • Level: Main
      • Area: 216
      • Dimensions: 18 x 12
      Kitchen
      • Level: Main
      • Area: 77
      • Dimensions: 11 x 7
      Living room
      • Level: Main
      • Area: 170
      • Dimensions: 17 x 10
      Heating
      • Natural Gas, Forced Air
      Cooling
      • Central Air
      Appliances
      • Included: Dishwasher, Disposal, Gas Water Heater
      • Laundry: Main Level
      Features
      • Breakfast Room/Nook, Mudroom, Other(Refer to Remarks)
      • Flooring: Laminate
      • Has fireplace: Yes
      • Fireplace features: Living Room, Gas
      Interior area
      • Total structure area: 2,336
      • Total interior livable area: 2,336 sqft

      Property

      Parking
      • Total spaces: 2
      • Parking features: Attached
      • Attached garage spaces: 2
      Features
      • Levels: Two
      • Stories: 2
      • Patio & porch: Deck, Patio
      • Exterior features: Beige
      • Pool features: Association
      • Fencing: Partial
      • Has view: Yes
      • View description: Territorial
      Lot
      • Size: 2,613 Square Feet
      • Features: Zero Lot Line, Landscaped
      Details
      • Parcel number: 565916
      • Zoning: RS

      Construction

      Type & style
      • Home type: Condo
      • Property subtype: Condominium
      Materials
      • Foundation: Continuous
      • Roof: Composition
      Condition
      • New construction: No
      • Year built: 1975

      Utilities & green energy

      • Electric: 1/Main
      • Sewer: Public Sewer
      • Water: Public
      • Utilities for property: Water Connected

      Community & HOA

      Community
      • Subdivision: Battlecreek Commons Ph 5
      HOA
      • Has HOA: Yes
      • Amenities included: Other (Refer to Remarks)
      • HOA fee: $621 monthly
      Location
      • Region: Salem

      Financial & listing details

      • Price per square foot: $171/sqft
      • Tax assessed value: $396,400
      • Annual tax amount: $5,214
      • Price range: $400K - $400K
      • Date on market: 10/27/2025
      • Listing agreement: Exclusive Right To Sell
      • Listing terms: VA Loan,Cash,ODVA,FHA,Conventional
      • Inclusions: Kitchen appliances, washer & dryer
      • Exclusions: None

        Estimated market value

        $397,300

        $377,000 - $417,000

        $2,831/mo

        Price history

        DateEventPrice
        12/17/2025Price change$399,950-3.6%$171/sqft
        Source: WVMLS #834852 Report a problem
        10/27/2025Listed for sale$415,000+12.5%$178/sqft
        Source: WVMLS #834852 Report a problem
        4/8/2022Sold$368,900-0.3%$158/sqft
        Source: Public Record Report a problem
        3/4/2022Listed for sale$369,900+29.3%$158/sqft
        Source: WVMLS #789372 Report a problem
        9/1/2020Sold$286,000$122/sqft
        Source: RMLS (OR) #20454713 Report a problem
        7/7/2020Pending sale$286,000$122/sqft
        Source: Windermere Pacific West Properties, Inc. #764665 Report a problem
        6/24/2020Price change$286,000-3.1%$122/sqft
        Source: Windermere Pacific West Properties, Inc. #764665 Report a problem
        6/22/2020Price change$295,000+3.1%$126/sqft
        Source: Windermere Pacific West Properties, Inc. #764665 Report a problem
        6/10/2020Listed for sale$286,000+21.4%$122/sqft
        Source: Windermere Pacific West Properties, Inc. #764665 Report a problem
        2/12/2007Sold$235,500+65.3%$101/sqft
        Source: Public Record Report a problem
        6/25/2004Sold$142,500-13.4%$61/sqft
        Source: Public Record Report a problem
        10/24/2003Sold$164,500$70/sqft
        Source: Public Record Report a problem

        Public tax history

        YearProperty taxesTax assessment
        2025$5,214 +7.8%$253,780 +3%
        2024$4,838 +3%$246,390 +6.1%
        2023$4,695 +2.9%$232,260
        2022$4,564 +2.9%$232,260 +3%
        2021$4,434 +3%$225,500 +6.1%
        2020$4,304 +3.6%$212,570
        2019$4,153 +1.3%--
        2018$4,100 --
        2017$4,100 +19.8%--
        2016$3,423 --
        2015$3,423 +19.3%--
        2014$2,869 -9.5%--
        2013$3,171 --
        2012$3,171 -1.9%--
        2011$3,234 -1.6%$179,320 -6.3%
        2010$3,287 -8.9%$191,380
        2009$3,607 +6%$191,380 +3%
        2008$3,403 +3.3%$185,810
        2007$3,295 +1.7%--
        2006$3,241 +3.9%--
        2005$3,121 +1.3%--
        2004$3,081 +2%--
        2003$3,020 +2.6%--
        2002$2,943 +6.5%--
        2001$2,763 -6.2%--
        2000$2,947 --
        Find assessor info on the county website

        Monthly payment

        Est. payment

        Payment breakdown

        Explore the cost of this home by adjusting the details. Changes won't be saved.
        All calculations are estimates and provided by Zillow, Inc. for informational purposes only. Actual amounts may vary.
        HOA fees may include property taxes on listings classified as Co-Ops. Contact the listing agent and/or owner for fee details.
        Mortgage interest rates are dependent on a number of factors, including credit score, down payment, and repayment length. Interest rate data provided by Zillow Group Marketplace, Inc. as of 1/1/1970 from various mortgage lenders with which we have lead or other similar arrangements; the Estimated Payment is an average of those rates.
        See how much you could borrow to make a competitive offer.

        Climate risks

        Neighborhood: South Gateway

        Getting around

        18 / 100
        Car-Dependent
        30 / 100
        Some Transit
        38 / 100
        Somewhat Bikeable

        Nearby schools

        GreatSchools rating
        Schools provided by the listing agent
        • Elementary: Battlecreek
        • Middle: Judson
        • High: Sprague

        Source: WVMLS. This data may not be complete. We recommend contacting the local school district to confirm school assignments for this home.

        A local agent can set up tours, give advice and negotiate with sellers.

        A local lender can help you make sure your offer is ready when you are.

        Browse local experts

        Similar homes