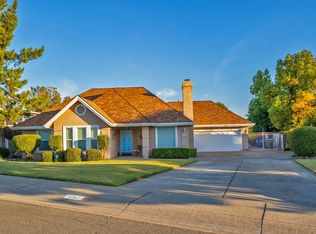
$529,000! Country Living with City Convenience on 2.18 Usable Acres! Beautiful home with amazing views of Mt. Shasta. This home features 3bed/2bath, 1681sq ft of comfortable living space on a fully fenced level and usable 2.18-acre parcel, providing the perfect blend of peaceful rural living with the convenience of nearby shopping, dining, and everyday amenities. The versatile property is ideal for horse enthusiasts, hobby farmers, or anyone looking for extra space. Amenities include multiple storage sheds, and a large 2-stall barn with tack room that has been converted into a spacious workshop but can easily be converted back into a barn. New roof, gutters, bathroom floor tile, some interior painting (May-2025), HVAC system-(June-2024), tankless hot water heater, water softener filtration system, and well pressure tank (2023). Plus, there is a large workshop and another shed. Have children? There is a newer play structure in the backyard. The house is right down the street from Prairie Elementary School! The expansive property offers endless possibilities, with ample space to add a swimming pool, an ADU (Accessory Dwelling Unit), in-law quarters, multigenerational living, a horse arena, extensive gardens, or parking for recreational vehicles, trailers, boats, and work equipment. Whether you're seeking room to expand, entertain, or pursue your hobbies, this versatile property provides the space to make your vision a reality. This exceptional property offers the space and flexibility to make it happen. Property combines acreage, extensive updates, and such a prime location are a rare opportunity--don't miss your chance to make this one your own!
For sale
Listed by: The Real Estate Group • Lisa Schnetzer • Contact: 530.276.5542
Price cut: $10K (9/2)
$529,000
6679 Meadowlark Ln, Anderson, CA 96007
3beds
1,681sqft
Single Family Residence
Built in 1990
2.18 Acres Lot
$522,900 Zestimate®
$315/sqft
$-- HOA
What's special
- 31 days
- 700
- 46
Zillow last checked:
Listing updated:
Listed by:
Lisa Schnetzer DRE #02113427 530.276.5542,
The Real Estate Group
Source: CRMLS,MLS#: PA26199427 Originating MLS: California Regional MLS
Originating MLS: California Regional MLSFacts & features
Interior
Bedrooms & bathrooms
- Bedrooms: 3
- Bathrooms: 2
- Full bathrooms: 2
- Main level bathrooms: 2
- Main level bedrooms: 3
Rooms
- Room types: Bedroom, Family Room, Kitchen, Laundry, Living Room, Primary Bathroom, Primary Bedroom, Workshop
Primary bedroom
- Features: Primary Suite
Primary bedroom
- Features: Main Level Primary
Bedroom
- Features: All Bedrooms Down
Bedroom
- Features: Bedroom on Main Level
Bathroom
- Features: Bathroom Exhaust Fan, Bathtub, Full Bath on Main Level, Low Flow Plumbing Fixtures, Separate Shower, Tile Counters, Tub Shower, Vanity
Kitchen
- Features: Kitchen/Family Room Combo, Tile Counters
Heating
- Central
Cooling
- Central Air
Appliances
- Included: Built-In Range, Dishwasher, Electric Cooktop, Microwave, Refrigerator, Self Cleaning Oven, Tankless Water Heater, Dryer, Washer
- Laundry: Washer Hookup
Features
- All Bedrooms Down, Bedroom on Main Level, Main Level Primary, Primary Suite, Workshop
- Flooring: Laminate, Tile
- Windows: Blinds, Double Pane Windows
- Has fireplace: Yes
- Fireplace features: Wood Burning
- Common walls with other units/homes: No Common Walls
Interior area
- Total interior livable area: 1,681 sqft
Property
Parking
- Total spaces: 2
- Parking features: Boat, Concrete, Door-Multi, Driveway Level, Driveway, Garage, Oversized, Paved, Pull-through, RV Access/Parking, Garage Faces Side
- Attached garage spaces: 2
Accessibility
- Accessibility features: Safe Emergency Egress from Home, No Stairs, Accessible Doors
Features
- Levels: One
- Stories: 1
- Entry location: south
- Patio & porch: Concrete, Covered, Front Porch
- Exterior features: Awning(s), Rain Gutters
- Pool features: None
- Spa features: None
- Fencing: Chain Link,Wood
- Has view: Yes
- View description: Mountain(s), Neighborhood, Panoramic
Lot
- Size: 2.18 Acres
- Features: 2-5 Units/Acre
Details
- Additional structures: Barn(s), Outbuilding, Shed(s), Storage, Workshop, Stable(s)
- Parcel number: 057040030000
- Special conditions: Standard
Construction
Type & style
- Home type: SingleFamily
- Architectural style: Ranch
- Property subtype: Single Family Residence
Materials
- Brick, Vinyl Siding
- Foundation: Slab
- Roof: Composition
Condition
- Turnkey
- New construction: No
- Year built: 1990
Utilities & green energy
- Sewer: Private Sewer
- Water: Well
Green energy
- Energy efficient items: Water Heater
Community & HOA
Community
- Features: Gutter(s)
Location
- Region: Anderson
Financial & listing details
- Price per square foot: $315/sqft
- Tax assessed value: $245,112
- Date on market: 9/11/2026
- Cumulative days on market: 31 days
- Listing terms: Cash,Cash to Existing Loan,Cash to New Loan,Conventional,Cal Vet Loan,FHA,VA Loan
Estimated market value
$522,900
$497,000 - $549,000
$2,639/mo
Price history
| Date | Event | Price |
|---|---|---|
| 9/2/2026 | Price change | $529,000-1.9%$315/sqft |
Source:  SMLS #26-3627 Report a problem SMLS #26-3627 Report a problem | ||
| 7/30/2026 | Listed for sale | $539,000+1.9%$321/sqft |
Source: SMLS #26-3627 Report a problem | ||
| 5/11/2025 | Listing removed | $529,000$315/sqft |
Source: SMLS #25-1591 Report a problem | ||
| 5/5/2025 | Listed for sale | $529,000+286.1%$315/sqft |
Source: SMLS #25-1591 Report a problem | ||
| 7/29/1997 | Sold | $137,000$81/sqft |
Source: Public Record Report a problem | ||
Public tax history
| Year | Property taxes | Tax assessment |
|---|---|---|
| 2026 | -- | $245,112 +2% |
| 2025 | $2,582 +1.6% | $240,306 +2% |
| 2024 | $2,541 +2% | $235,595 +2% |
| 2023 | $2,490 +2.6% | $230,976 +2% |
| 2022 | $2,428 -3.4% | $226,448 -3.1% |
| 2021 | $2,514 +1.2% | $233,801 +1% |
| 2020 | $2,484 +0.3% | $231,414 +1% |
| 2019 | $2,477 +10.6% | $229,144 +8.5% |
| 2018 | $2,239 -1.4% | $211,204 +2% |
| 2017 | $2,271 +5.8% | $207,064 +2% |
| 2016 | $2,147 +0.1% | $203,005 +1.5% |
| 2015 | $2,145 | $199,956 |
Find assessor info on the county website
Monthly payment
Est. payment
Payment breakdown
Explore the cost of this home by adjusting the details. Changes won't be saved.Climate risks
Neighborhood: 96007

Similar homes
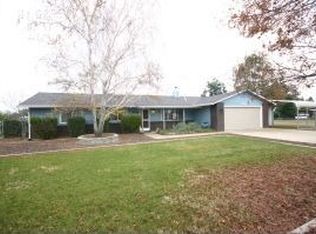
- $495,0003 bd2 ba2.3k sqft7302 Bohn Blvd, Anderson, CA 96007For Sale
 MLS ID #26-5847, Cory Meyer. SMLS
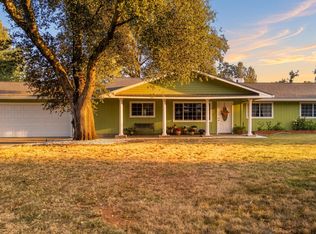
 - $365,0003 bd2 ba1.7k sqft6016 State Highway 273, Anderson, CA 96007For Sale
 MLS ID #26-5599, Brian Mogensen. SMLS
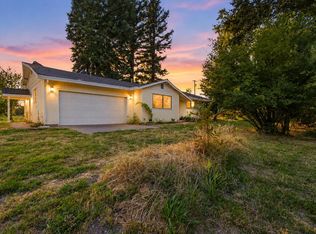
 - $379,9003 bd2 ba1.5k sqft1355 2nd St, Anderson, CA 96007For Sale
 MLS ID #SR26214585, Alesha Gonzalez, eXp Realty of California Inc. CRMLS
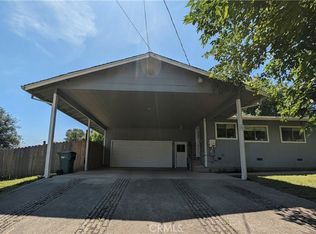
 - $509,0003 bd2 ba2.1k sqft3782 Siskiyou St, Redding, CA 96001For Sale
 MLS ID #26-5938, Eric Lewis. SMLS
