Skip main navigation
Sold for $605,000
Street View
  • $605,000

    6679 S Pennsylvania Street, Centennial, CO 80121

    4beds
    2,508sqft
    Single Family Residence
    Built in 1957
    10,237 Square Feet Lot
    $652,400 Zestimate®
    $241/sqft
    $3,366 Estimated rent

    Home value

    $652,400

    $613,000 - $692,000

    $3,366/mo

    Zestimate® history
    Loading
    Loading...

    Owner options

    List your home for rent

    $3,366/mo

    Rent Zestimate®

    Find your next renter with Zillow Rental Manager. Plus, with online applications, you can quickly screen prospective tenants – for free.

    Learn more

    $3,366/mo

    Rent Zestimate®

    Refinance and save

    $3,509/mo

    Est. payment

    Refinancing to a lower rate could help reduce your monthly payments and save thousands over the life of the loan.

    See today's rates

    $3,509/mo

    Est. payment

    Explore your selling options

    Work with a Zillow partner agent

    Leverage their expertise and Zillow's premium Showcase listings to get your home seen by more buyers.

    Get started

    List with your own agent

    Get your home in front of millions of buyers by listing it on Zillow.

    Learn how to do it

    Sell it yourself

    Take full control of how buyers see your home on Zillow by listing For Sale by Owner (FSBO).

    List your home

    What's special

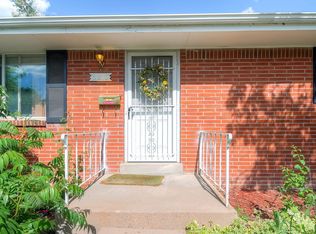
    Welcome to Littleton! Located just minutes from the Streets At Southglenn, this charming 4-bedroom, 2.5-bathroom ranch-style home beams with pride of ownership from the moment you walk in the front door! The main floor is home to the first 3 bedrooms, 1.5 bathrooms, generous kitchen space, dining room and the first of 2 living rooms. Head downstairs to find another standout feature of this home - the spacious basement rec room! Here you will find plenty of space for everyone to spread out and enjoy, including a pool table, your own bar, a second living room and a gas fireplace. The basement also showcases a 4th non-conforming bedroom (no egress window), ample storage space, laundry room and a 3/4 bathroom. Step outside to discover a large, beautiful yard that offers endless possibilities for outdoor fun and relaxation. The covered patio is an ideal spot for barbecues, morning coffee, or simply unwinding after a long day. Additional highlights include a 2-car garage providing ample storage and parking space. This home is located in a desirable Littleton neighborhood, close to top-rated schools, parks, shopping, and dining.

    Zillow last checked:

    Listing updated:

    Listed by:

    Theron Johnson 720-706-2444 theron@thrivedenver.com,

    Thrive Real Estate Group

    Bought with:

    Sharianne Daily, 200581

    RE/MAX Alliance-FTC South

    Source: REcolorado as distributed by MLS GRID,MLS#: 3210715MLS Logo

    Facts & features

    Interior

    Bedrooms & bathrooms
    • Bedrooms: 4
    • Bathrooms: 3
    • Full bathrooms: 1
    • 3/4 bathrooms: 1
    • 1/2 bathrooms: 1
    • Main level bathrooms: 2
    • Main level bedrooms: 3
    Primary bedroom
    • Level: Main
    • Area: 78 Square Feet
    • Dimensions: 6 x 13
    Bedroom
    • Level: Main
    • Area: 110 Square Feet
    • Dimensions: 10 x 11
    Bedroom
    • Level: Main
    • Area: 99 Square Feet
    • Dimensions: 11 x 9
    Bedroom
    • Description: Non-Conforming Due To No Egress Window
    • Level: Basement
    Primary bathroom
    • Level: Main
    Bathroom
    • Level: Basement
    Bathroom
    • Level: Main
    Bonus room
    • Level: Basement
    Dining room
    • Level: Main
    Family room
    • Level: Basement
    Kitchen
    • Level: Main
    Laundry
    • Level: Basement
    Living room
    • Level: Main
    Heating
    • Forced Air
    Cooling
    • Central Air
    Appliances
    • Included: Cooktop, Dishwasher, Disposal, Double Oven, Gas Water Heater, Microwave, Refrigerator
    Features
    • Ceiling Fan(s), Tile Counters, Wet Bar
    • Flooring: Carpet, Tile, Wood
    • Windows: Double Pane Windows, Window Coverings
    • Basement: Finished,Unfinished
    • Number of fireplaces: 2
    • Fireplace features: Basement, Gas, Living Room
    Interior area
    • Total structure area: 2,508
    • Total interior livable area: 2,508 sqft
    • Finished area above ground: 1,254
    • Finished area below ground: 1,128

    Property

    Parking
    • Total spaces: 2
    • Parking features: Concrete, Exterior Access Door, Floor Coating, Lighted, Oversized
    • Attached garage spaces: 2
    Features
    • Levels: One
    • Stories: 1
    • Patio & porch: Covered
    • Exterior features: Private Yard, Rain Gutters
    • Fencing: Full
    Lot
    • Size: 10,237 Square Feet
    • Features: Sprinklers In Front
    Details
    • Parcel number: 032115050
    • Special conditions: Standard

    Construction

    Type & style
    • Home type: SingleFamily
    • Property subtype: Single Family Residence
    Materials
    • Brick
    • Roof: Composition
    Condition
    • Year built: 1957

    Utilities & green energy

    • Sewer: Public Sewer
    • Water: Public
    • Utilities for property: Cable Available, Internet Access (Wired), Natural Gas Available, Natural Gas Connected

    Community & HOA

    Community
    • Security: Smoke Detector(s)
    • Subdivision: Broadway Estates
    HOA
    • Has HOA: No
    Location
    • Region: Centennial

    Financial & listing details

    • Price per square foot: $241/sqft
    • Tax assessed value: $554,200
    • Annual tax amount: $3,321
    • Date on market: 6/14/2024
    • Listing terms: Cash,Conventional,FHA,VA Loan
    • Exclusions: Sellers` Personal Property, Washing Machine, Dryer, Garage Refrigerator, Garage Freezer, Jewelry Cabinet In Primary Bedroom, Mounted Tv
    • Ownership: Individual
    • Electric utility on property: Yes

    Price history

    DateEventPrice
    7/10/2024Sold$605,000+0.8%$241/sqft
    Source: REcolorado as distributed by MLS GRID #3210715 Report a problem
    6/17/2024Pending sale$600,000$239/sqft
    Source: REcolorado as distributed by MLS GRID #3210715 Report a problem
    6/14/2024Listed for sale$600,000$239/sqft
    Source: REcolorado as distributed by MLS GRID #3210715 Report a problem

    Public tax history

    YearProperty taxesTax assessment
    2025$3,095 +6.6%$34,638 +3.5%
    2024$2,903 -12.6%$33,453 -14.7%
    2023$3,321 +0.1%$39,204 +34.9%
    2022$3,318 $29,072 -2.8%
    2021-- $29,908 +5.6%
    2020$3,148 +25.1%$28,335
    2019$2,516 $28,335 +18.1%
    2018$2,516 +8.3%$23,998
    2017$2,322 $23,998 +15.2%
    2016-- $20,839
    2015-- $20,839 +18.7%
    2014$2,098 $17,552 +4.4%
    2013-- $16,810
    2012-- $16,810
    2011$1,738 +10.8%$16,810 -2%
    2010$1,569 -9.8%$17,160
    2009$1,740 $17,160 -9.7%
    2008-- $19,008
    2007-- $19,008 +5%
    2006-- $18,101
    2005-- $18,101 +4.2%
    2002$1,386 +10.9%$17,370 +19.9%
    2001$1,249 $14,490
    Find assessor info on the county website

    Neighborhood: 80121

    Nearby schools

    GreatSchools rating
    Schools provided by the listing agent
    • Elementary: Gudy Gaskill
    • Middle: Euclid
    • High: Heritage
    • District: Littleton 6

    Source: REcolorado as distributed by MLS GRID. This data may not be complete. We recommend contacting the local school district to confirm school assignments for this home.

    Get a cash offer in 3 minutes
    Find out how much your home could sell for in as little as 3 minutes with a no-obligation cash offer.
    Estimated market value
    $652,400
    Get a cash offer in 3 minutes
    Find out how much your home could sell for in as little as 3 minutes with a no-obligation cash offer.
    Estimated market value
    $652,400