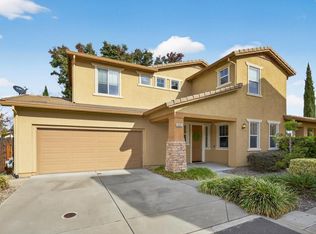
Welcome to 6679 Surfside Way, located in the best niche development in the Pocket/Greenhaven area. Built in 2015, this stylish contemporary, well-appointed home has approximately 2100 sq ft of comfortable living space with modern amenities. The open-concept design has high ceilings and modern finishes. A chef's kitchen with stainless steel appliances and large center island topped with slab granite await one lucky buyer. This gourmet kitchen opens to the Great room and its cozy fireplace. A spacious dining area makes daily living and entertaining seamless and effortless. A remote, downstairs bedroom with a private connected courtyard and full bathroom offer flexible options for family, guests, home gym or a home office. The primary bedroom suite upstairs has both a large walk-in closet and a wall closet and includes an ensuite bathroom with a dual sink vanity, slab granite counters, separate shower and soaking tub. Two well-sized secondary bedrooms share a full Jack & Jill bathroom. Experience the ultimate relaxation and unbeatable luxury of the Caldera Kauai three-person hot tub with ergonomic seating, UltraMassage lounge and EcstaSeat with powerful spa jets, conversation seating and salt water system. This lovely, low maintenance backyard has an extensive stamped concrete patio along with synthetic turf. Refrigerator, washer, dryer, two wall-mounted TV's and the two large outdoor storage container units are included. Home has an attached 2-car garage and a tankless water heater. This home has it all with convenient access to freeway, parks, river, local shopping, eateries, Midtown and Downtown. This ideal location is within the desired Genevieve Didion school boundary.
Closed
$680,000
6679 Surfside Way, Sacramento, CA 95831
4beds
2,100sqft
Single Family Residence
Built in 2015
3,606 Square Feet Lot
$674,700 Zestimate®
$324/sqft
$3,274 Estimated rent
Home value
$674,700
$614,000 - $742,000
$3,274/mo
Zestimate® history
Owner options
List your home for rent
$3,274/mo
Rent Zestimate®
Find your next renter with Zillow Rental Manager. Plus, with online applications, you can quickly screen prospective tenants – for free.
$3,274/mo
Rent Zestimate®
Refinance and save
$4,739/mo
Est. payment
Refinancing to a lower rate could help reduce your monthly payments and save thousands over the life of the loan.
$4,739/mo
Est. payment
Explore your selling options
Work with a Zillow partner agent
Leverage their expertise and Zillow's premium Showcase listings to get your home seen by more buyers.
Get startedList with your own agent
Get your home in front of millions of buyers by listing it on Zillow.
Learn how to do itSell it yourself
Take full control of how buyers see your home on Zillow by listing For Sale by Owner (FSBO).
List your homeWhat's special
Cozy fireplaceModern finishesModern amenitiesTwo well-sized secondary bedroomsOpen-concept designPrimary bedroom suite upstairsStylish contemporary
Zillow last checked:
Listing updated:
Listed by:
Lisa Heller DRE #01344520 916-804-0586,
Better Homes and Gardens RE
Bought with:
Non-MLS Office
Source: MetroList Services of CA,MLS#: 226009209Originating MLS: MetroList Services, Inc.
Facts & features
Interior
Bedrooms & bathrooms
- Bedrooms: 4
- Bathrooms: 3
- Full bathrooms: 3
Rooms
- Room types: Great Room, Kitchen, Laundry, Possible Guest
Primary bedroom
- Features: Closet, Walk-In Closet
Primary bathroom
- Features: Double Vanity, Soaking Tub, Granite Counters
Dining room
- Features: Bar, Dining/Family Combo
Kitchen
- Features: Pantry Cabinet, Granite Counters, Slab Counter, Kitchen Island, Stone Counters, Kitchen/Family Combo
Heating
- Central, Fireplace(s), Zoned, Natural Gas
Cooling
- Ceiling Fan(s), Central Air, Zoned
Appliances
- Included: Free-Standing Refrigerator, Gas Cooktop, Built-In Gas Oven, Range Hood, Ice Maker, Dishwasher, Disposal, Microwave, Plumbed For Ice Maker, Tankless Water Heater, Dryer, Washer
- Laundry: Laundry Room, Cabinets, Sink, Inside, Inside Room
Features
- Flooring: Carpet, Laminate, Tile, Wood
- Number of fireplaces: 1
- Fireplace features: Living Room, Family Room
Interior area
- Total structure area: 0
- Total interior livable area: 2,100 sqft
Property
Parking
- Total spaces: 2
- Parking features: Attached, Garage Faces Front, Driveway
- Attached garage spaces: 2
- Has uncovered spaces: Yes
Features
- Levels: Two
- Stories: 2
- Exterior features: Outdoor Grill, Uncovered Courtyard, Fire Pit
- Fencing: Back Yard,Wood
Lot
- Size: 3,606 Square Feet
- Dimensions: 3485
- Features: Sprinklers In Front, Cul-De-Sac, Shape Regular, Grass Artificial, Landscape Back, Landscape Front, Low Maintenance
- Topography: Level,Level
Details
- Parcel number: 03008500030000
- Zoning: R-2A
- Special conditions: Standard
Construction
Type & style
- Home type: SingleFamily
- Architectural style: Contemporary
- Property subtype: Single Family Residence
Materials
- Stucco, Wood
- Foundation: Slab
- Roof: Tile
Condition
- Year built: 2015
Utilities & green energy
- Electric: 220 Volts in Laundry
- Sewer: Sewer in Street
- Water: Public
- Utilities for property: Sewer In & Connected, Internet Available, Natural Gas Connected
Community & HOA
Community
- Subdivision: Park Riviera Terrace
HOA
- Has HOA: Yes
- Amenities included: Other
- Services included: Common Areas, Road, Maintenance Grounds
- HOA fee: $150 monthly
Location
- Region: Sacramento
Financial & listing details
- Price per square foot: $324/sqft
- Tax assessed value: $612,760
- Price range: $680K - $680K
- Date on market: 9/20/2026
- Road surface type: Paved
Price history
| Date | Event | Price |
|---|---|---|
| 3/4/2026 | Sold | $680,000-0.5%$324/sqft |
Source: MetroList Services of CA #226009209 Report a problem | ||
| 2/5/2026 | Pending sale | $683,500$325/sqft |
Source: MetroList Services of CA #226009209 Report a problem | ||
| 1/30/2026 | Listed for sale | $683,500+23.2%$325/sqft |
Source: MetroList Services of CA #226009209 Report a problem | ||
| 12/4/2020 | Sold | $555,000+1.1%$264/sqft |
Source: MetroList Services of CA #20067180 Report a problem | ||
| 11/18/2020 | Pending sale | $549,000$261/sqft |
Source: California Real Estate & Loans #20067180 Report a problem | ||
| 11/8/2020 | Listed for sale | $549,000+26.6%$261/sqft |
Source: California Real Estate & Loans #20067180 Report a problem | ||
| 8/23/2019 | Listing removed | $2,295$1/sqft |
Source: Cornette Property Mgmt Report a problem | ||
| 6/6/2019 | Listed for rent | $2,295$1/sqft |
Source: Cornette Property Mgmt Report a problem | ||
| 10/11/2018 | Listing removed | $2,295$1/sqft |
Source: Cornette Property Mgmt Report a problem | ||
| 10/3/2018 | Listed for rent | $2,295$1/sqft |
Source: Cornette Property Mgmt Report a problem | ||
| 6/15/2015 | Sold | $433,500+4.3%$206/sqft |
Source: Public Record Report a problem | ||
| 3/9/2015 | Sold | $415,500$198/sqft |
Source: Public Record Report a problem | ||
Public tax history
| Year | Property taxes | Tax assessment |
|---|---|---|
| 2026 | -- | $612,760 +2% |
| 2025 | $7,248 +1.5% | $600,747 +2% |
| 2024 | $7,144 +2.5% | $588,969 +2% |
| 2023 | $6,967 +1.5% | $577,422 +2% |
| 2022 | $6,862 +5.1% | $566,100 +2% |
| 2021 | $6,531 +12.1% | $555,000 +16.5% |
| 2020 | $5,828 +2.2% | $476,385 +2% |
| 2019 | $5,704 +2.7% | $467,045 +2% |
| 2018 | $5,555 +1.5% | $457,888 +2% |
| 2017 | $5,475 +2.2% | $448,911 +2% |
| 2016 | $5,359 | $440,110 +1543.6% |
| 2015 | -- | $26,778 |
Find assessor info on the county website
Neighborhood: Pocket
Nearby homes
- $567,8003,136 sqft6675 Surfside Way, Sacramento, CA 95831Off Market
- $668,0003 bd3 ba2k sqft6681 Surfside Way, Sacramento, CA 95831Sold
- $571,5003 bd2 ba1.7k sqft6685 Surfside Way, Sacramento, CA 95831Off Market
- $645,4004 bd3 ba2k sqft6676 Surfside Way, Sacramento, CA 95831Off Market
- $567,1003 bd2 ba1.7k sqft6671 Surfside Way, Sacramento, CA 95831Off Market
- $588,8003 bd2 ba1.7k sqft6635 Park Riviera Way, Sacramento, CA 95831Off Market
- $626,0003 bd2 ba2k sqft6688 Surfside Way, Sacramento, CA 95831Off Market
- $515,0002 bd2 ba1.1k sqft6645 Park Riviera Way, Sacramento, CA 95831Off Market
Nearby schools
GreatSchools rating
- 9/10Genevieve Didion SchoolGrades: K-8Distance: 0.2 mi
- 6/10John F. Kennedy High SchoolGrades: 9-12Distance: 0.9 mi
- 3/10Sam Brannan Middle SchoolGrades: 7-8Distance: 2.3 mi
Get a cash offer in 3 minutes
Find out how much your home could sell for in as little as 3 minutes with a no-obligation cash offer.
Estimated market value
$674,700
Get a cash offer in 3 minutes
Find out how much your home could sell for in as little as 3 minutes with a no-obligation cash offer.
Estimated market value
$674,700
- California
- Sacramento County
- Sacramento
- 95831
- 6679 Surfside Way
