668 Alexandra Street offers the feel of a brand-new home in an established, convenient location. This four-bedroom, two-bathroom property was taken down to the studs and completely renovated with impressive attention to detail and quality craftsmanship throughout. Located near Sydney River, the home is within walking distance of nearby amenities and just a five-minute drive to the Cape Breton Regional Hospital or downtown Sydney. From the street, the navy blue vinyl siding and brand-new front, side, and rear decks give the home excellent curb appeal. The front entrance opens through a practical mudroom into a bright, spacious living area. At the centre of the main level are a beautifully finished four-piece bathroom and two evenly sized bedrooms. Around the staircase, the home opens into a modern eat-in kitchen featuring crisp white cabinetry, stainless steel appliances, a large island, contemporary fixtures, ceramic tile flooring, and plenty of natural light. Patio doors lead to the rear deck overlooking the private backyard, while a convenient side entrance is located just off the kitchen. The fully finished lower level adds two more good-sized bedrooms, a second four-piece bathroom, generous closet space, a large laundry closet, and an open rec room complete with an electric fireplace. Outside, the well-kept yard is fully enclosed at the rear and features mature apple trees and plenty of space to enjoy. Electric heat, a 200-amp electrical panel, and heat pumps on both levels help make this an efficient and comfortable home year-round. With extensive renovations, modern finishes, excellent storage, and virtually everything already done, this is a truly move-in-ready property where you can simply unpack and enjoy.
Under contract
C$399,900
668 Alexandra St, Sydney, NS B1S 2G8
4beds
1,938sqft
Single Family Residence
Built in ----
9,413 Square Feet Lot
$-- Zestimate®
C$206/sqft
C$-- HOA
What's special
Navy blue vinyl sidingExcellent curb appealPractical mudroomBeautifully finished four-piece bathroomTwo evenly sized bedroomsModern eat-in kitchenCrisp white cabinetry
- 15 days
- 70
- 4
Zillow last checked:
Listing updated:
Listed by:
Carol Ann Rizzetto,
Viewpoint Realty Services Inc. (Sydney) Brokerage,
Tony Rizzetto,
Viewpoint Realty Services Inc. (Sydney)
Source: NSAR,MLS®#: 202622605 Originating MLS®#: Nova Scotia Association of REALTORS®
Originating MLS®#: Nova Scotia Association of REALTORS®Facts & features
Interior
Bedrooms & bathrooms
- Bedrooms: 4
- Bathrooms: 2
- Full bathrooms: 2
- Main level bathrooms: 1
- Main level bedrooms: 2
Bedroom
- Level: Main
Bedroom 1
- Level: Basement
- Area: 113
- Dimensions: 12 x 9.42
Bedroom 2
- Level: Basement
- Area: 89.38
- Dimensions: 9.75 x 9.17
Bathroom
- Level: Main
- Area: 25.28
- Dimensions: 5.83 x 4.33
Bathroom 1
- Level: Basement
- Area: 32.19
- Dimensions: 6.33 x 5.08
Kitchen
- Level: Main
- Area: 282.39
- Dimensions: 18.42 x 15.33
Living room
- Level: Main
Heating
- Baseboard, Heat Pump -Ductless
Appliances
- Laundry: Laundry Room
Features
- High Speed Internet, Master Downstairs
- Flooring: Laminate, Tile
- Basement: Finished
Interior area
- Total structure area: 1,938
- Total interior livable area: 1,938 sqft
- Finished area above ground: 1,069
Property
Parking
- Parking features: Gravel
- Details: Parking Details(Double)
Features
- Patio & porch: Deck
Lot
- Size: 9,413 Square Feet
- Features: Landscaped, Under 0.5 Acres, Near Public Transit
Details
- Parcel number: 15076920
- Zoning: RUC
- Other equipment: No Rental Equipment
Construction
Type & style
- Home type: SingleFamily
- Architectural style: Bungalow
- Property subtype: Single Family Residence
Materials
- Vinyl Siding
- Roof: Concrete
Condition
- New construction: No
Utilities & green energy
- Sewer: Municipal
- Water: Municipal
- Utilities for property: Cable Connected, Electricity Connected, Phone Connected, Electric
Community & HOA
Community
- Features: Golf, Park, Playground, Recreation Center, School Bus Service, Shopping, Marina, Beach
Location
- Region: Sydney
Financial & listing details
- Price per square foot: C$206/sqft
- Tax assessed value: C$88,900
- Price range: C$399.9K - C$399.9K
- Date on market: 9/8/2026
- Inclusions: Fridge, Stove, Dishwasher, Washer And Dryer
- Ownership: Freehold
- Electric utility on property: Yes
Price history
| Date | Event | Price |
|---|---|---|
| 9/12/2026 | Contingent | C$399,900C$206/sqft |
Source:  NSAR #202622605 Report a problem NSAR #202622605 Report a problem | ||
| 9/8/2026 | Listed for sale | C$399,900C$206/sqft |
Source: NSAR #202622605 Report a problem | ||
Public tax history
| Year | Property taxes | Tax assessment |
|---|---|---|
| 2019 | -- | C$61,700 |
Climate risks
Neighborhood: B1S
Nearby schools
GreatSchools rating
No schools nearby
We couldn't find any schools near this home.
Similar homes
- C$369,0004 bd3 ba2.2k sqft191 Weidner Dr, Cape Breton, NS B1S 1V4For Sale
 MLS ID #202623425, Tony Rizzetto, Viewpoint Realty Services Inc. (Sydney) Brokerage. NSAR
 - C$399,0003 bd2 ba1.9k sqft57 Topshee Dr, Sydney, NS B1S 2L1For Sale
 MLS ID #202622697, Heather Grant, Coldwell Banker Boardwalk Realty Brokerage. NSAR
 - C$419,9004 bd2 ba2.1k sqft85 Ranni Cres, Cape Breton, NS B1S 3E1For Sale
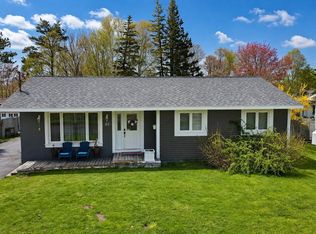 MLS ID #202616249, Don Ranni, Royal LePage Atlantic Brokerage. NSAR
 - C$379,0004 bd1 ba1.9k sqft127 Kennedy Ave, Sydney, NS B1P 3K9For Sale
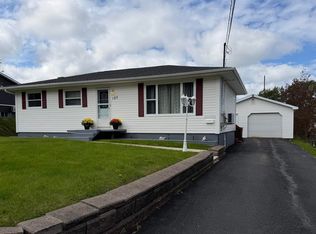 MLS ID #202624016, Leijsa Wilton, RE/MAX Park Place Inc. Brokerage. NSAR
