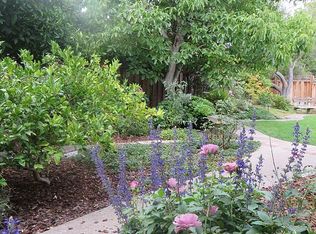
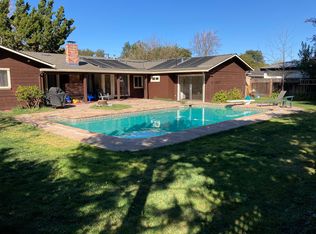
Sophisticated 4 bedroom home in the heart of Los Altos showcases bespoke architectural details and thoughtfully designed amenities. A perfect blend of comfort and elegance, the open floor plan has vaulted ceilings, numerous skylights, 2 cozy fireplaces, and 3 sets of French doors flowing seamlessly to the expansive backyard. Ideal for entertaining or relaxing, the outdoor living space is surrounded by mature trees and includes a Lynx grill, gas fireplace, and tranquil water feature. Indoors, the gourmet white oak kitchen is equipped with built-in appliances and a 6 burner gas range. A warming drawer, 3 ovens, instant hot water dispenser, and wine fridge provide added luxury. Exotic Wenge millwork affords both storage and style; while the 4th bedroom has been transformed into a versatile home office. Retreat to the spacious primary bedroom and stunning ensuite bath offering double sinks, heated floors, and oversized shower and a custom walk-in closet. The property is energy and water efficient with 2 tankless water heaters, dual zone HVAC, rain sensing irrigation controller, and drought resistant landscaping. A multi-zone whole house audio system, integrated CAT 5 wiring, whole house water filtration, and security system round out the abundant features of this exceptional home.
Sold for $6,000,000
$6,000,000
668 Arboleda Dr, Los Altos, CA 94024
4beds
2,889sqft
Single Family Residence, Residential
Built in 1991
10,440 Square Feet Lot
$5,913,700 Zestimate®
$2,077/sqft
$7,899 Estimated rent
Home value
$5,913,700
$5.44M - $6.45M
$7,899/mo
Zestimate® history
Owner options
List your home for rent
$7,899/mo
Rent Zestimate®
Find your next renter with Zillow Rental Manager. Plus, with online applications, you can quickly screen prospective tenants – for free.
$7,899/mo
Rent Zestimate®
Refinance and save
$38,093/mo
Est. payment
Refinancing to a lower rate could help reduce your monthly payments and save thousands over the life of the loan.
$38,093/mo
Est. payment
Explore your selling options
Work with a Zillow partner agent
Leverage their expertise and Zillow's premium Showcase listings to get your home seen by more buyers.
Get startedList with your own agent
Get your home in front of millions of buyers by listing it on Zillow.
Learn how to do itSell it yourself
Take full control of how buyers see your home on Zillow by listing For Sale by Owner (FSBO).
List your homeWhat's special
Gas fireplaceMature treesTranquil water featureExpansive backyardEnsuite bathGourmet white oak kitchenWine fridge
Zillow last checked:
Listing updated:
Listed by:
Kristine Kim 01880019 650-714-3783,
Christie's International Real Estate Sereno 650-323-1900
Bought with:
Alan Sha, 01935890
AiReal
Source: MLSListings Inc,MLS#: ML82025556
Facts & features
Interior
Bedrooms & bathrooms
- Bedrooms: 4
- Bathrooms: 3
- Full bathrooms: 2
- 1/2 bathrooms: 1
Rooms
- Room types: Laundry, Office
Bedroom
- Features: WalkinCloset, PrimaryBedroomonGroundFloor, BedroomonGroundFloor2plus
Bathroom
- Features: DoubleSinks, Marble, ShowerandTub, Skylight, SolidSurface, Tile, FullonGroundFloor, HalfonGroundFloor
Dining room
- Features: BreakfastBar, DiningArea, Skylights
Family room
- Features: KitchenFamilyRoomCombo
Kitchen
- Features: Countertop_Other, IslandwithSink, Skylights
Heating
- Central Forced Air Gas, Fireplace(s), 2 plus Zones, Radiant Floor
Cooling
- Central Air, Zoned, Whole House Fan
Appliances
- Included: Dishwasher, Freezer, Disposal, Range Hood, Ice Maker, Microwave, Double Oven, Self Cleaning Oven, Built In Oven/Range, Refrigerator, Wine Refrigerator, Washer/Dryer, Warming Drawer
- Laundry: Tub/Sink, In Utility Room
Features
- High Ceilings, One Or More Skylights, Vaulted Ceiling(s), Video Audio System, Walk-In Closet(s)
- Flooring: Hardwood, Tile
- Number of fireplaces: 3
- Fireplace features: Family Room, Living Room, Outside
Interior area
- Total structure area: 2,889
- Total interior livable area: 2,889 sqft
Property
Parking
- Total spaces: 2
- Parking features: Attached
- Attached garage spaces: 2
Features
- Stories: 1
- Exterior features: Back Yard, Barbecue, Fenced, Drought Tolerant Plants
- Fencing: Back Yard,Wood
Lot
- Size: 10,440 Square Feet
Details
- Additional structures: Pergola
- Parcel number: 18940015
- Zoning: LA
- Special conditions: Standard
Construction
Type & style
- Home type: SingleFamily
- Property subtype: Single Family Residence, Residential
Materials
- Foundation: Crawl Space
- Roof: Composition
Condition
- New construction: No
- Year built: 1991
Utilities & green energy
- Gas: PublicUtilities
- Sewer: Public Sewer
- Water: Public
- Utilities for property: Public Utilities, Water Public
Community & HOA
Location
- Region: Los Altos
Financial & listing details
- Price per square foot: $2,077/sqft
- Tax assessed value: $2,909,830
- Annual tax amount: $35,190
- Date on market: 10/22/2025
- Listing agreement: ExclusiveRightToSell
Price history
| Date | Event | Price |
|---|---|---|
| 11/12/2025 | Sold | $6,000,000+11.4%$2,077/sqft |
Source:  MLSListings Inc #ML82025556 Report a problem MLSListings Inc #ML82025556 Report a problem | ||
| 10/28/2025 | Pending sale | $5,388,000$1,865/sqft |
Source: MLSListings Inc #ML82025556 Report a problem | ||
| 10/22/2025 | Listed for sale | $5,388,000+156.6%$1,865/sqft |
Source: MLSListings Inc #ML82025556 Report a problem | ||
| 4/14/2006 | Sold | $2,100,000-16.5%$727/sqft |
Source: Public Record Report a problem | ||
| 4/13/2000 | Sold | $2,515,000$871/sqft |
Source: Public Record Report a problem | ||
Public tax history
| Year | Property taxes | Tax assessment |
|---|---|---|
| 2025 | $35,190 +3.7% | $2,909,830 +2% |
| 2024 | $33,924 +1.6% | $2,852,776 +2% |
| 2023 | $33,404 +0.8% | $2,796,840 +2% |
| 2022 | $33,136 -0.6% | $2,742,001 +2% |
| 2021 | $33,325 -0.6% | $2,688,237 +1% |
| 2020 | $33,534 | $2,660,673 +2% |
| 2019 | $33,534 +6.3% | $2,608,504 +2% |
| 2018 | $31,535 | $2,557,358 +2% |
| 2017 | $31,535 +4% | $2,507,215 -19.7% |
| 2016 | $30,319 -16.4% | $3,121,000 +2.9% |
| 2015 | $36,257 +0.3% | $3,034,000 +1% |
| 2014 | $36,165 | $3,004,000 +29% |
| 2013 | -- | $2,329,000 +12.6% |
| 2012 | -- | $2,068,000 +10.6% |
| 2011 | -- | $1,869,000 +18.8% |
| 2010 | -- | $1,573,000 -26.7% |
| 2009 | -- | $2,146,300 -1.8% |
| 2008 | -- | $2,184,840 +2% |
| 2007 | -- | $2,142,000 -24% |
| 2006 | -- | $2,818,100 +6% |
| 2005 | -- | $2,658,700 +21% |
| 2004 | -- | $2,197,400 +9% |
| 2003 | -- | $2,016,000 +12% |
| 2002 | -- | $1,800,000 -29.8% |
| 2001 | -- | $2,565,300 |
Find assessor info on the county website
Neighborhood: 94024
Nearby homes
- $4,890,6004 bd3 ba2.6k sqft660 Arboleda Dr, Los Altos, CA 94024Off Market
- $165,5861 bd1 ba700 sqft676 Arboleda Dr, Los Altos, CA 94024Off Market
- $6,245,1003 bd3 ba2.6k sqft619 Teresi Ln, Los Altos, CA 94024Off Market
- $5,018,5004 bd3 ba2.5k sqft654 Arboleda Dr, Los Altos, CA 94024Off Market
- $4,618,9003 bd2 ba1.7k sqft682 Arboleda Dr, Los Altos, CA 94024Off Market
- $3,763,7003 bd1 ba1.1k sqft669 Arboleda Dr, Los Altos, CA 94024Off Market
- $4,762,2003 bd2 ba2.2k sqft611 Teresi Ln, Los Altos, CA 94024Off Market
- $5,474,4004 bd4 ba2.6k sqft661 Arboleda Dr, Los Altos, CA 94024Off Market
Nearby schools
GreatSchools rating
- 10/10Springer Elementary SchoolGrades: K-6Distance: 0.2 mi
- 9/10Georgina P. Blach Junior High SchoolGrades: 7-8Distance: 1.1 mi
- 10/10Los Altos High SchoolGrades: 9-12Distance: 1.1 mi
Schools provided by the listing agent
- Elementary: SpringerElementary
- Middle: GeorginaPBlachIntermediate
- High: LosAltosHigh_1
- District: LosAltosElementary
Source: MLSListings Inc. This data may not be complete. We recommend contacting the local school district to confirm school assignments for this home.
Get a cash offer in 3 minutes
Find out how much your home could sell for in as little as 3 minutes with a no-obligation cash offer.
Estimated market value
$5,913,700
Get a cash offer in 3 minutes
Find out how much your home could sell for in as little as 3 minutes with a no-obligation cash offer.
Estimated market value
$5,913,700
- California
- Santa Clara County
- Los Altos
- 94024
- 668 Arboleda Dr
Nearby cities
Nearby neighborhoods
Nearby zip codes
Other Los Altos Topics
