Skip main navigation
Off market
  • $240,900

    668 Arbor Cir, Lakemoor, IL 60051

    2beds
    1,465sqft
    Townhouse
    Built in 2006
    -- sqft lot
    $240,900 Zestimate®
    $164/sqft
    $2,293 Estimated rent

    Home value

    $240,900

    $229,000 - $253,000

    $2,293/mo

    Zestimate® history
    Loading
    Loading...

    Owner options

    List your home for rent

    $2,293/mo

    Rent Zestimate®

    Find your next renter with Zillow Rental Manager. Plus, with online applications, you can quickly screen prospective tenants – for free.

    Learn more

    $2,293/mo

    Rent Zestimate®

    Refinance and save

    $2,036/mo

    Est. payment

    Refinancing to a lower rate could help reduce your monthly payments and save thousands over the life of the loan.

    See today's rates

    $2,036/mo

    Est. payment

    Explore your selling options

    Work with a Zillow partner agent

    Leverage their expertise and Zillow's premium Showcase listings to get your home seen by more buyers.

    Get started

    List with your own agent

    Get your home in front of millions of buyers by listing it on Zillow.

    Learn how to do it

    Sell it yourself

    Take full control of how buyers see your home on Zillow by listing For Sale by Owner (FSBO).

    List your home

    What's special

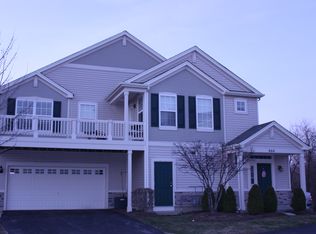
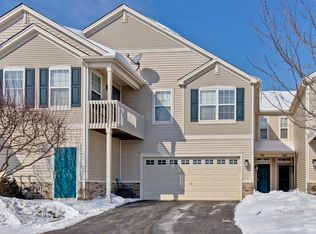
    A special home inside and out! The home has been updated with laminate floors and waterproof flooring in the baths. Updated kitchen cabinetry, granite counter-tops, newer backsplash, along with a suite of stainless steel appliances and a large pantry closet will make you fall in love with cooking all over again. This home has crown moldings, new carpeting upstairs in April 2020 and was also fully painted in April. Every room, except for the bathrooms, have large windows overlooking the rear yard, the wetlands, and the Glen's trail. The master bedroom is over-sized and features a lovely master bath and spacious walk-in closet. The private patio also has peaceful views of the nature area and the walking/bike path. The furnace area is really the large storage area as well and the two car attached garage provides amazing storage space. These properties do not become available often so make your dream a reality today. Floorplan and Glen Neighborhood aerial view found under Additional Information

    This property is off market, which means it's not currently listed for sale or rent on Zillow. This may be different from what's available on other websites or public sources.

    Facts & features

    Interior

    Bedrooms & bathrooms
    • Bedrooms: 2
    • Bathrooms: 3
    • Full bathrooms: 2
    • 1/2 bathrooms: 1
    Heating
    • Forced air, Gas
    Cooling
    • Central
    Appliances
    • Included: Dishwasher, Dryer, Garbage disposal, Microwave, Range / Oven, Refrigerator, Washer
    Features
    • Flooring: Carpet, Hardwood, Laminate
    Interior area
    • Total interior livable area: 1,465 sqft

    Property

    Parking
    • Total spaces: 2
    • Parking features: Garage - Attached
    Features
    • Exterior features: Vinyl
    Details
    • Parcel number: 1032284045

    Construction

    Type & style
    • Home type: Townhouse
    Materials
    • Roof: Asphalt
    Condition
    • Year built: 2006

    Utilities & green energy

    • Sewer: Sewer-Public

    Community & HOA

    HOA
    • Has HOA: Yes
    • HOA fee: $194 monthly
    Location
    • Region: Lakemoor

    Financial & listing details

    • Price per square foot: $164/sqft
    • Tax assessed value: $174,393
    • Annual tax amount: $4,873

    Price history

    DateEventPrice
    8/31/2020Sold$159,000-0.6%$109/sqft
    Source: MRED as distributed by MLS GRID #10794476 Report a problem
    7/31/2020Pending sale$159,999$109/sqft
    Source: Baird & Warner #10794476 Report a problem
    7/24/2020Listed for sale$159,999+8.5%$109/sqft
    Source: Baird & Warner #10794476 Report a problem
    6/20/2018Sold$147,500$101/sqft
    Source: MRED as distributed by MLS GRID #09936212 Report a problem
    5/11/2018Pending sale$147,500$101/sqft
    Source: Dream Real Estate Inc. #09936212 Report a problem
    5/2/2018Listed for sale$147,500+18%$101/sqft
    Source: Dream Real Estate Inc. #09936212 Report a problem
    3/24/2016Sold$125,000-3.8%$85/sqft
    Source: Public Record Report a problem
    2/4/2016Pending sale$129,900$89/sqft
    Source: Front Gate Real Estate INC #09128509 Report a problem
    2/1/2016Listed for sale$129,900+88.5%$89/sqft
    Source: Front Gate Real Estate INC #09128509 Report a problem
    4/26/2013Sold$68,900$47/sqft
    Source: Public Record Report a problem

    Public tax history

    YearProperty taxesTax assessment
    2024$4,873 +3%$58,131 +11.6%
    2023$4,732 +13.9%$52,080 +22.2%
    2022$4,156 +5.1%$42,616 +7.4%
    2021$3,953 -0.2%$39,687 +4.3%
    2020$3,959 $38,033 +5.3%
    2019-- $36,115 +4.7%
    2018$4,725 +2.9%$34,478 +6.6%
    2017$4,590 +21.6%$32,358 +7%
    2016$3,775 $30,241 +18.7%
    2013$3,775 $25,484 -13.9%
    2011-- $29,602 -30.6%
    2010-- $42,680 -7.2%
    2009-- $45,982 -6.4%
    2008-- $49,132 +386.2%
    2006-- $10,106
    Find assessor info on the county website

    Neighborhood: 60051

    Nearby schools

    GreatSchools rating
    Schools provided by the listing agent
    • Elementary: Hilltop Elementary School
    • Middle: Mchenry Middle School
    • High: Mchenry High School-East Campus

    Source: The MLS. This data may not be complete. We recommend contacting the local school district to confirm school assignments for this home.

    Get a cash offer in 3 minutes
    Find out how much your home could sell for in as little as 3 minutes with a no-obligation cash offer.
    Estimated market value
    $240,900
    Get a cash offer in 3 minutes
    Find out how much your home could sell for in as little as 3 minutes with a no-obligation cash offer.
    Estimated market value
    $240,900