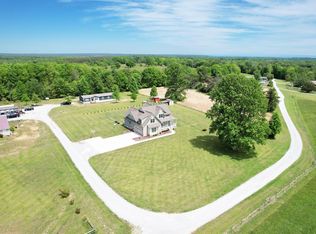
Welcome to your private slice of East Tennessee! Situated on 5 beautiful acres, this well-maintained 3-bedroom, 2-bath home, built in 2004, offers the perfect blend of comfort, space, and functionality.
Step inside to find a thoughtfully designed floor plan with generous living areas, abundant natural light, and a warm, inviting atmosphere. The kitchen offers ample cabinetry and workspace, flowing seamlessly into the dining and living areas--ideal for everyday living and entertaining. The primary suite provides a relaxing retreat with a private bath, while two additional bedrooms offer flexibility for family, guests, or a home office.
Outside is where this property truly shines. In addition to the home's attached carport, you'll find a large detached metal workshop/garage with multiple roll-up doors and an expansive concrete pad--perfect for equipment storage, a home-based business, hobbies, or recreational vehicles. There's plenty of room for trucks, boats, trailers, and more.
The gently rolling acreage provides space to roam, garden, or simply enjoy peaceful country living--all while being just minutes from town conveniences.
If you've been searching for room to spread out with the added bonus of a substantial workshop space, this property delivers exceptional versatility and value.
Schedule your private showing today and experience the possibilities this 5-acre property has to offer!
For sale
Price cut: $40K (7/30)
$599,000
668 Arlis Ave, Dayton, TN 37321
3beds
1,559sqft
Single Family Residence
Built in 2004
5 Acres Lot
$562,100 Zestimate®
$384/sqft
$-- HOA
What's special
Warm inviting atmosphereAbundant natural lightThoughtfully designed floor planAttached carport
- 99 days
- 168
- 7
Zillow last checked:
Listing updated:
Listed by:
Matthew D McNabb 423-664-1600,
Keller Williams Realty 423-664-1600
Source: Greater Chattanooga Realtors,MLS#: 1537901
Facts & features
Interior
Bedrooms & bathrooms
- Bedrooms: 3
- Bathrooms: 2
- Full bathrooms: 2
Heating
- Natural Gas
Cooling
- Central Air
Appliances
- Included: Convection Oven, Dishwasher, Free-Standing Electric Range, Microwave, Refrigerator, Tankless Water Heater
- Laundry: Electric Dryer Hookup, Laundry Room, Washer Hookup
Features
- Cathedral Ceiling(s), Double Vanity, Granite Counters, Kitchen Island, Pantry, Walk-In Closet(s), En Suite, Whirlpool Tub
- Flooring: Hardwood
- Windows: Vinyl Frames
- Has basement: No
- Number of fireplaces: 1
Interior area
- Total structure area: 1,559
- Total interior livable area: 1,559 sqft
- Finished area above ground: 1
Property
Parking
- Total spaces: 6
- Parking features: Concrete, Garage, Paved
- Attached garage spaces: 4
- Carport spaces: 2
- Covered spaces: 6
Features
- Levels: One
- Patio & porch: Covered, Deck, Front Porch, Porch - Covered
- Exterior features: Lighting
- Fencing: Fenced
Lot
- Size: 5 Acres
- Dimensions: 271.42 x 200 IRR
Details
- Parcel number: 083l C 00800 000
Construction
Type & style
- Home type: SingleFamily
- Architectural style: Contemporary
- Property subtype: Single Family Residence
Materials
- Stone, Vinyl Siding
- Foundation: Block
- Roof: Shingle
Condition
- New construction: No
- Year built: 2004
Utilities & green energy
- Sewer: Septic Tank
- Water: Public
- Utilities for property: Cable Available, Electricity Connected, Natural Gas Connected, Phone Available, Water Connected
Community & HOA
Community
- Subdivision: None
HOA
- Has HOA: No
Location
- Region: Dayton
Financial & listing details
- Price per square foot: $384/sqft
- Tax assessed value: $137,300
- Annual tax amount: $990
- Date on market: 7/2/2026
- Listing terms: Cash,Conventional
Estimated market value
$562,100
$534,000 - $590,000
$1,629/mo
Price history
| Date | Event | Price |
|---|---|---|
| 7/30/2026 | Price change | $599,000-6.3%$384/sqft |
Source: Greater Chattanooga Realtors #1537901 Report a problem | ||
| 7/2/2026 | Listed for sale | $639,000-1.5%$410/sqft |
Source: Greater Chattanooga Realtors #1537901 Report a problem | ||
| 7/1/2026 | Listing removed | $649,000$416/sqft |
Source: Greater Chattanooga Realtors #1529184 Report a problem | ||
| 2/26/2026 | Listed for sale | $649,000+9171.4%$416/sqft |
Source: Greater Chattanooga Realtors #1529184 Report a problem | ||
| 8/2/2019 | Sold | $7,000$4/sqft |
Source: Public Record Report a problem | ||
Public tax history
| Year | Property taxes | Tax assessment |
|---|---|---|
| 2025 | $463 | $34,325 |
| 2024 | $463 +22% | $34,325 +104% |
| 2023 | $379 | $16,825 |
| 2022 | $379 | $16,825 |
| 2021 | $379 | $16,825 |
| 2020 | $379 +0.3% | $16,825 |
| 2019 | $378 +0.1% | $16,825 -2.2% |
| 2018 | $378 0% | $17,200 +22.2% |
| 2017 | $378 +22.3% | $14,075 |
| 2016 | $309 | $14,075 |
| 2015 | $309 +4.7% | $14,075 |
| 2014 | $295 | $14,075 |
| 2013 | $295 +27.7% | $14,075 +6.6% |
| 2011 | $231 | $13,200 |
| 2010 | $231 | $13,200 +8.2% |
| 2009 | -- | $12,200 |
| 2008 | -- | $12,200 +6.6% |
| 2007 | $229 | $11,450 |
| 2006 | $229 | $11,450 |
| 2005 | $229 +269.7% | $11,450 +288.1% |
| 2003 | $62 | $2,950 |
Find assessor info on the county website
Monthly payment
Est. payment
Payment breakdown
Explore the cost of this home by adjusting the details. Changes won't be saved.Climate risks
Neighborhood: 37321
Nearby schools
Schools provided by the listing agent
- Elementary: Frazier Elementary School
- Middle: Rhea County Middle
- High: Rhea County High School
Source: Greater Chattanooga Realtors. This data may not be complete. We recommend contacting the local school district to confirm school assignments for this home.
Similar homes
- $549,0003 bd2 ba1.5k sqft395 Sunny View Rd, Dayton, TN 37321For Sale
 MLS ID #1543498, Loretta Edgemon. Greater Chattanooga Realtors
 - $595,0003 bd3 ba1.4k sqft4506 Walkertown Rd, Dayton, TN 37321For Sale
 MLS ID #1542626, Teresa Hammer. Greater Chattanooga Realtors
 - $535,0003 bd2 ba1.9k sqft135 Blue Sky Dr, Dayton, TN 37321New Construction
 MLS ID #1540027, Jennie E Troutman. Greater Chattanooga Realtors
 - $485,0004 bd3 ba2.3k sqft380 Brittany Ln, Dayton, TN 37321For Sale
 MLS ID #3336675, Makayla DeBusk. RealTracs MLS as distributed by MLS GRID
 - $440,0003 bd1 ba1.1k sqft3557 Dayton Mountain Hwy, Dayton, TN 37321For SaleMLS ID #3531806, Jeremy Fitzgerald. RealTracs MLS as distributed by MLS GRID
- $389,9003 bd2 ba2.2k sqft741 Oak St, Dayton, TN 37321Active
 MLS ID #1354560, Will Beeler, Realty Executives Associates. East Tennessee Realtors
 - $624,9002 bd2 ba1.9k sqft355 Cottonport Rd, Decatur, TN 37322For SaleMLS ID #3513637, Spencer Morrow. RealTracs MLS as distributed by MLS GRID
- $685,0003 bd3 ba2.2k sqft125 Reserve Dr NW, Georgetown, TN 37336For SaleMLS ID #3594609, Bryan Richardson. RealTracs MLS as distributed by MLS GRID
- $409,9003 bd1 ba1.3k sqft571 Goodfield Rd, Decatur, TN 37322For SaleMLS ID #3255212, Barbara Ratledge. RealTracs MLS as distributed by MLS GRID
