Welcome to 668 Atherton Way in Plumas Lake, a beautifully upgraded home tucked away on a quiet dead-end street. Situated on a spacious .22-acre lot, the property offers exceptional outdoor living with a fully landscaped yard, a large concrete patio, a pre-wired hot tub pad, and dedicated concrete RV/trailer parking. Inside, the home shows like new and features a thoughtfully designed floor plan with separate dining and family rooms, ideal for both everyday living and entertaining. The expansive kitchen is a true centerpiece, showcasing a large island with sink, pantry closet, quartz countertops, and a stylish tile backsplash. Generously sized bedrooms provide plenty of space, while the primary suite offers direct access to the backyard along with an oversized walk-in closet. The en-suite bathroom is well appointed with dual sinks, a separate vanity area, soaking tub, walk-in shower, and tile flooring. A spacious laundry room with cabinetry and quartz counters adds everyday practicality, while additional upgrades such as an owned solar system and tankless water heater enhance efficiency and long-term savings. The three-car tandem garage is even equipped with a Tesla EV charger! With its modern finishes, premium lot, and desirable location, this home delivers like-new condition at an exceptional value.
Closed
Street View
$545,000
668 Atherton Way, Plumas Lake, CA 95961
3beds
2,585sqft
Single Family Residence
Built in 2020
9,600 Square Feet Lot
$592,800 Zestimate®
$211/sqft
$3,003 Estimated rent
Home value
$592,800
$563,000 - $622,000
$3,003/mo
Zestimate® history
Owner options
List your home for rent
$3,003/mo
Rent Zestimate®
Find your next renter with Zillow Rental Manager. Plus, with online applications, you can quickly screen prospective tenants – for free.
$3,003/mo
Rent Zestimate®
Refinance and save
$3,479/mo
Est. payment
Refinancing to a lower rate could help reduce your monthly payments and save thousands over the life of the loan.
$3,479/mo
Est. payment
Explore your selling options
Work with a Zillow partner agent
Leverage their expertise and Zillow's premium Showcase listings to get your home seen by more buyers.
Get startedList with your own agent
Get your home in front of millions of buyers by listing it on Zillow.
Learn how to do itSell it yourself
Take full control of how buyers see your home on Zillow by listing For Sale by Owner (FSBO).
List your homeWhat's special
Three-car tandem garageFully landscaped yardModern finishesExpansive kitchenPremium lotLarge island with sinkThoughtfully designed floor plan
Zillow last checked:
Listing updated:
Listed by:
Brian Sandgren DRE #01703247 530-300-2420,
Valley Fair Realty Corporation,
Derek Sandgren DRE #01421584 530-844-0505,
Valley Fair Realty Corporation
Bought with:
Brian Sandgren, DRE #01703247
Valley Fair Realty Corporation
Source: MetroList Services of CA,MLS#: 226044494Originating MLS: MetroList Services, Inc.
Facts & features
Interior
Bedrooms & bathrooms
- Bedrooms: 3
- Bathrooms: 3
- Full bathrooms: 3
Rooms
- Room types: Master Bathroom, Bathroom, Master Bedroom, Dining Room, Family Room, Kitchen, Laundry
Primary bedroom
- Features: Walk-In Closet, Outside Access
Primary bathroom
- Features: Shower Stall(s), Double Vanity, Tile, Tub
Dining room
- Features: Breakfast Nook, Formal Room
Kitchen
- Features: Breakfast Area, Pantry Closet, Quartz Counter, Island w/Sink
Heating
- Central
Cooling
- Ceiling Fan(s), Central Air
Appliances
- Included: Free-Standing Gas Range, Free-Standing Refrigerator, Ice Maker, Dishwasher, Disposal, Microwave, Tankless Water Heater
- Laundry: Laundry Room, Cabinets, Electric Dryer Hookup, Gas Dryer Hookup, Hookups Only, Inside, Inside Room
Features
- Flooring: Carpet, Tile, Vinyl, Wood
- Has fireplace: No
Interior area
- Total interior livable area: 2,585 sqft
Property
Parking
- Total spaces: 3
- Parking features: Attached, RV Access/Parking, Electric Vehicle Charging Station(s), Tandem, Garage Door Opener, Garage Faces Front
- Attached garage spaces: 3
Features
- Fencing: Back Yard
Lot
- Size: 9,600 Square Feet
- Features: Auto Sprinkler F&R, Dead End, Shape Regular
Details
- Parcel number: 022184009000
- Zoning description: R-1
- Special conditions: Standard
Construction
Type & style
- Home type: SingleFamily
- Property subtype: Single Family Residence
Materials
- Stucco, Wood
- Foundation: Concrete, Slab
- Roof: Tile
Condition
- Year built: 2020
Details
- Builder name: Cresleigh Homes
Utilities & green energy
- Sewer: Public Sewer
- Water: Public
- Utilities for property: Public, Sewer Connected, Electric, Solar, Natural Gas Connected
Green energy
- Energy generation: Solar
Community & HOA
Location
- Region: Plumas Lake
Financial & listing details
- Price per square foot: $211/sqft
- Tax assessed value: $506,550
- Annual tax amount: $8,294
- Price range: $545K - $545K
- Date on market: 4/15/2026
- Road surface type: Asphalt
Price history
| Date | Event | Price |
|---|---|---|
| 6/3/2026 | Sold | $545,000-8.4%$211/sqft |
Source: MetroList Services of CA #226044494 Report a problem | ||
| 5/8/2026 | Pending sale | $595,000$230/sqft |
Source: MetroList Services of CA #226044494 Report a problem | ||
| 4/15/2026 | Listed for sale | $595,000-8.3%$230/sqft |
Source: MetroList Services of CA #226044494 Report a problem | ||
| 5/19/2022 | Listing removed | -- |
Source: MetroList Services of CA #222060089 Report a problem | ||
| 5/17/2022 | Listed for sale | $649,000+38.7%$251/sqft |
Source: MetroList Services of CA #222060089 Report a problem | ||
| 11/10/2020 | Sold | $468,000+1.8%$181/sqft |
Source: MetroList Services of CA #20010565 Report a problem | ||
| 10/16/2020 | Pending sale | $459,899$178/sqft |
Source: The Advantage Group #20010565 Report a problem | ||
| 8/24/2020 | Price change | $459,899+3%$178/sqft |
Source: The Advantage Group #20010565 Report a problem | ||
| 5/19/2020 | Pending sale | $446,720$173/sqft |
Source: The Advantage Group #20010565 Report a problem | ||
| 2/21/2020 | Listed for sale | $446,720$173/sqft |
Source: The Advantage Group #20010565 Report a problem | ||
Public tax history
| Year | Property taxes | Tax assessment |
|---|---|---|
| 2025 | $8,294 +3.1% | $506,550 +2% |
| 2024 | $8,043 -2.1% | $496,619 +2% |
| 2023 | $8,215 +2% | $486,882 +2% |
| 2022 | $8,057 +7.1% | $477,336 +2% |
| 2021 | $7,521 +354.3% | $467,977 +836% |
| 2020 | $1,655 +24.8% | $50,000 |
| 2019 | $1,326 -3.7% | $50,000 |
| 2018 | $1,377 -12.3% | $50,000 +25% |
| 2017 | $1,569 +0.4% | $40,000 |
| 2016 | $1,563 +4.2% | $40,000 +14.3% |
| 2015 | $1,500 +4.3% | $35,000 +16.7% |
| 2014 | $1,438 | $30,000 +87.5% |
| 2013 | -- | $16,000 +33.3% |
| 2012 | -- | $12,000 |
| 2011 | -- | $12,000 |
| 2010 | -- | $12,000 -21.1% |
| 2009 | -- | $15,200 -62% |
| 2008 | -- | $40,000 -33.8% |
| 2007 | -- | $60,386 +2% |
| 2006 | -- | $59,202 |
Find assessor info on the county website
Neighborhood: Plumas Lake
Nearby homes
- $525,0003 bd2 ba2.2k sqft674 Atherton Way, Plumas Lake, CA 95961Off Market
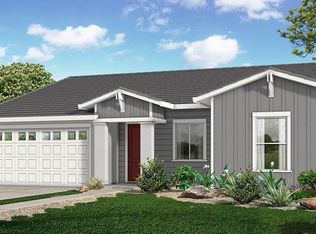
- $645,8004 bd3 ba3.4k sqft662 Atherton Way, Plumas Lake, CA 95961Off Market
- $541,3003 bd2 ba2.2k sqft671 Atherton Way, Plumas Lake, CA 95961Off Market
- $700,0003 bd3 ba2.5k sqft663 Atherton Way, Plumas Lake, CA 95961Sold

- $---- bd-- ba-- sqft663 Atherton Way, Olivehurst, CA 95961Off Market
- $596,4004 bd3 ba2.8k sqft680 Atherton Way, Plumas Lake, CA 95961Off Market
- $558,6005 bd2 ba-- sqft677 Atherton Way, Plumas Lake, CA 95961Off Market
- $592,9004 bd3 ba2.5k sqft685 Atherton Way, Plumas Lake, CA 95961Off Market
Nearby schools
GreatSchools rating
- 5/10Cobblestone Elementary SchoolGrades: K-5Distance: 2 mi
- 3/10Riverside Meadows Intermediate SchoolGrades: 6-8Distance: 1.4 mi
- 7/10Wheatland Union High SchoolGrades: 9-12Distance: 6.6 mi
Get a cash offer in 3 minutes
Find out how much your home could sell for in as little as 3 minutes with a no-obligation cash offer.
Estimated market value
$592,800
Get a cash offer in 3 minutes
Find out how much your home could sell for in as little as 3 minutes with a no-obligation cash offer.
Estimated market value
$592,800
- California
- Yuba County
- Olivehurst
- 95961
- Plumas Lake
- 668 Atherton Way
Nearby cities
Nearby neighborhoods
Nearby zip codes
Other Olivehurst Topics
