Skip main navigation
Sold for $2,880,000
Street View
  • Tax assessed value
    $2,880,000

    668 Barbour Dr, Redwood City, CA 94062

    3beds
    2,020sqft
    Single Family Residence, Residential
    Built in 1964
    6,000 Square Feet Lot
    $2,989,200 Zestimate®
    $1,426/sqft
    $6,473 Estimated rent

    Home value

    $2,989,200

    $2.75M - $3.26M

    $6,473/mo

    Zestimate® history
    Loading
    Loading...

    Owner options

    List your home for rent

    $6,473/mo

    Rent Zestimate®

    Find your next renter with Zillow Rental Manager. Plus, with online applications, you can quickly screen prospective tenants – for free.

    Learn more

    $6,473/mo

    Rent Zestimate®

    Refinance and save

    $18,204/mo

    Est. payment

    Refinancing to a lower rate could help reduce your monthly payments and save thousands over the life of the loan.

    See today's rates

    $18,204/mo

    Est. payment

    Explore your selling options

    Work with a Zillow partner agent

    Leverage their expertise and Zillow's premium Showcase listings to get your home seen by more buyers.

    Get started

    List with your own agent

    Get your home in front of millions of buyers by listing it on Zillow.

    Learn how to do it

    Sell it yourself

    Take full control of how buyers see your home on Zillow by listing For Sale by Owner (FSBO).

    List your home

    What's special

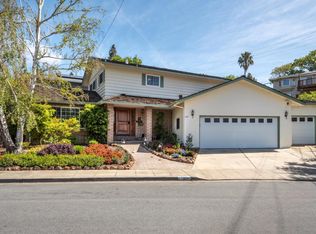
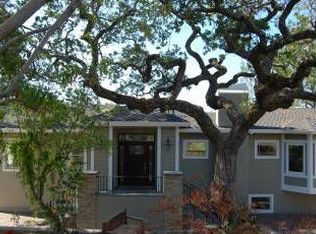
    This beautiful remodeled home is nestled in the serene Emerald Hills, offering breathtaking views. The home features 3 bedrooms and 2 baths. An expansive open living room with large windows frame picturesque views of the hills. Relax in front of the stone surround gas fireplace. The living room flows into the dining room. Adjacent to the dining room is an office area. The kitchen is equipped with top-of-the-line appliances including a Wolf range, Sub-Zero refrigerator, 128 bottle wine fridge, and a Miele dishwasher. A large custom-built island with quartz countertops, custom cabinetry, and a spacious pantry make it a chef's dream. A comfortable family room with built-in shelves, a wood burning fireplace, and sliding doors open to the level backyard. The main hallway leads to three generous sized bedrooms, including the primary suite. The updated bathrooms are designed with modern finishes. Additional highlights of this home include Monarch plank white oak flooring, Rutt custom cabinetry, plantation shutters, air conditioning, a Nest thermostat and doorbell, Ethernet wiring, an ADT security system, and a 2-car attached garage. There is convenient access to local shopping, restaurants, trails, parks and transportation. Zoned for Roy Cloud Elementary School, buyer to investigate.

    Zillow last checked:

    Listing updated:

    Listed by:

    Sandy Rostad 01272932 650-888-1078,

    Coldwell Banker Realty 650-596-5400

    Bought with:

    , 01700495

    Haylen

    , 01920125

    Haylen

    Source: MLSListings Inc,MLS#: ML81968599MLS Logo

    Facts & features

    Interior

    Bedrooms & bathrooms
    • Bedrooms: 3
    • Bathrooms: 2
    • Full bathrooms: 2
    Rooms
    • Room types: Office
    Bathroom
    • Features: DoubleSinks, Marble, PrimaryStallShowers, ShoweroverTub1
    Dining room
    • Features: EatinKitchen, FormalDiningRoom
    Family room
    • Features: KitchenFamilyRoomCombo
    Kitchen
    • Features: Island, Pantry, Skylights
    Heating
    • Central Forced Air
    Cooling
    • Central Air
    Appliances
    • Included: Dishwasher, Disposal, Range Hood, Microwave, Gas Oven/Range, Refrigerator, Wine Refrigerator
    • Laundry: In Garage
    Features
    • Number of fireplaces: 2
    • Fireplace features: Family Room, Gas, Living Room, Wood Burning
    Interior area
    • Total structure area: 2,020
    • Total interior livable area: 2,020 sqft

    Property

    Parking
    • Total spaces: 2
    • Parking features: Attached
    • Attached garage spaces: 2
    Features
    • Stories: 1
    • Has view: Yes
    • View description: Hills, Mountain(s)
    Lot
    • Size: 6,000 Square Feet
    Details
    • Parcel number: 058282310
    • Zoning: R10006
    • Special conditions: Standard

    Construction

    Type & style
    • Home type: SingleFamily
    • Property subtype: Single Family Residence, Residential
    Materials
    • Foundation: Concrete Perimeter and Slab
    • Roof: Composition
    Condition
    • New construction: No
    • Year built: 1964

    Utilities & green energy

    • Gas: PublicUtilities
    • Sewer: Public Sewer
    • Water: Public
    • Utilities for property: Public Utilities, Water Public

    Community & HOA

    Location
    • Region: Redwood City

    Financial & listing details

    • Price per square foot: $1,426/sqft
    • Tax assessed value: $2,880,000
    • Annual tax amount: $32,809
    • Date on market: 6/6/2024
    • Listing agreement: ExclusiveRightToSell

    Price history

    DateEventPrice
    7/3/2024Sold$2,880,000+15.3%$1,426/sqft
    Source: MLSListings Inc #ML81968599 Report a problem
    6/13/2024Pending sale$2,498,000$1,237/sqft
    Source: MLSListings Inc #ML81968599 Report a problem
    6/6/2024Listed for sale$2,498,000+25.7%$1,237/sqft
    Source: MLSListings Inc #ML81968599 Report a problem
    10/15/2019Sold$1,988,000$984/sqft
    Source: MLSListings Inc #ML81767599 Report a problem
    9/24/2019Listed for sale$1,988,000$984/sqft
    Source: Intero Real Estate Services #ML81767599 Report a problem
    9/24/2019Pending sale$1,988,000$984/sqft
    Source: Intero Real Estate Services #ML81767599 Report a problem
    9/6/2019Listed for sale$1,988,000+37.1%$984/sqft
    Source: Intero Real Estate Services #ML81767599 Report a problem
    6/18/2013Sold$1,450,000+7.5%$718/sqft
    Source: Public Record Report a problem
    6/7/2013Pending sale$1,349,000$668/sqft
    Source: Coldwell Banker - Menlo Park #81317115 Report a problem
    5/18/2013Listed for sale$1,349,000+146.2%$668/sqft
    Source: Coldwell Banker Residential Brokerage - Menlo Park-Santa Cruz Ave. #81317115 Report a problem
    7/29/1999Sold$548,000$271/sqft
    Source: Public Record Report a problem

    Public tax history

    YearProperty taxesTax assessment
    2025$32,809 +32.6%$2,880,000 +35.1%
    2024$24,737 +1.9%$2,131,533 +2%
    2023$24,277 +4.7%$2,089,739 +2%
    2022$23,181 +5.9%$2,048,765 +2%
    2021$21,893 +1.4%$2,008,594 +1%
    2020$21,598 +22.2%$1,988,000 +24.2%
    2019$17,679 +2.7%$1,600,660 +2%
    2018$17,214 +1.1%$1,569,276 +2%
    2017$17,026 +1.6%$1,538,506 +2%
    2016$16,762 +5.9%$1,508,340 +1.5%
    2015$15,821 $1,485,684 +2%
    2014$15,821 $1,456,582 +113%
    2013-- $683,966 +2%
    2012-- $670,556
    2011-- $670,556 +2.8%
    2010-- $652,496 -0.2%
    2009-- $654,048 +2%
    2008-- $641,224 +2%
    2007-- $628,652 +2%
    2006-- $616,326
    2005-- $616,326 +4%
    2004-- $592,396 +1.9%
    2003-- $581,540 +2%
    2002-- $570,138 +2%
    2001-- $558,960 +2%
    2000-- $548,000
    Find assessor info on the county website

    Neighborhood: Canyon

    Nearby schools

    GreatSchools rating
    Schools provided by the listing agent
    • Elementary: RoyCloudElementary
    • District: RedwoodCityElementary

    Source: MLSListings Inc. This data may not be complete. We recommend contacting the local school district to confirm school assignments for this home.

    Get a cash offer in 3 minutes
    Find out how much your home could sell for in as little as 3 minutes with a no-obligation cash offer.
    Estimated market value
    $2,989,200
    Get a cash offer in 3 minutes
    Find out how much your home could sell for in as little as 3 minutes with a no-obligation cash offer.
    Estimated market value
    $2,989,200