Virtually Staged. Seller to offer credit of up to $5000 to buyer at closing. Welcome to this beautifully refreshed 3-bedroom, 1-bathroom home in the Oakland Hills subdivision, offering 988 square feet of thoughtfully updated living space on a spacious corner lot just under a quarter acre. Completely remodeled in 2023, this home combines modern style with major updates for added peace of mind, including a new roof and HVAC system installed in 2024. Inside, you'll find a bright and inviting interior featuring luxury vinyl flooring throughout and a stunning kitchen designed with crisp shaker cabinetry, stainless steel appliances, and contemporary hardware. Every space has been carefully updated to create a move-in-ready experience. Outside, the oversized corner lot provides plenty of room to enjoy, complete with a fenced backyard that offers endless possibilities for entertaining, gardening, pets, or simply relaxing outdoors. A brand-new storage shed adds extra functionality, while the covered carport provides everyday convenience. The home also includes a new washer and dryer, making it easy to settle in from day one. Perfectly positioned near the area's best amenities, this property is just minutes from the shopping and dining options at Altamonte Mall, the scenic walking trails and events at Cranes Roost Park, and major commuter routes for easy access throughout Central Florida. With extensive upgrades, a generous homesite, and an ideal location, this Oakland Hills gem is ready to welcome its next owner. Mortgage savings may be available for buyers of this listing.
For sale
Price cut: $10K (8/12)
$289,000
668 BARBUDA WAY, ALTAMONTE SPRINGS, FL 32714
3beds
988sqft
Single Family Residence
Built in 1960
7,865 Square Feet Lot
$285,900 Zestimate®
$293/sqft
$-- HOA
What's special
Contemporary hardwareBrand-new storage shedGenerous homesiteFenced backyardBright and inviting interiorNew washer and dryerOversized corner lot
- 141 days
- 332
- 34
Zillow last checked:
Listing updated:
Listed by:
David Bollet 407-927-4595,
REDFIN CORPORATION 407-708-9747
Source: Stellar MLS,MLS#: O6404199 Originating MLS: Orlando Regional
Originating MLS: Orlando Regional
Facts & features
Interior
Bedrooms & bathrooms
- Bedrooms: 3
- Bathrooms: 1
- Full bathrooms: 1
Primary bedroom
- Features: Built-in Closet
- Level: First
- Area: 108 Square Feet
- Dimensions: 9x12
Kitchen
- Level: First
- Area: 63 Square Feet
- Dimensions: 7x9
Living room
- Level: First
- Area: 143 Square Feet
- Dimensions: 13x11
Heating
- Central
Cooling
- Central Air
Appliances
- Included: Dishwasher, Microwave, Range
- Laundry: Laundry Room
Features
- Ceiling Fan(s), Primary Bedroom Main Floor
- Flooring: Vinyl
- Has fireplace: No
Interior area
- Total structure area: 1,278
- Total interior livable area: 988 sqft
Video & virtual tour
Property
Parking
- Total spaces: 1
- Parking features: Covered
- Carport spaces: 1
Features
- Levels: One
- Stories: 1
- Exterior features: Other
- Fencing: Vinyl
Lot
- Size: 7,865 Square Feet
Details
- Parcel number: 21212950100000750
- Zoning: R-1
- Special conditions: None
Construction
Type & style
- Home type: SingleFamily
- Property subtype: Single Family Residence
Materials
- Block
- Foundation: Slab
- Roof: Shingle
Condition
- New construction: No
- Year built: 1960
Utilities & green energy
- Sewer: Public Sewer
- Water: Public
- Utilities for property: Public, Sewer Connected, Water Connected
Community & HOA
Community
- Pet fee: $0 monthly
- Subdivision: OAKLAND HILLS
HOA
- Has HOA: No
Location
- Region: Altamonte Springs
Financial & listing details
- Price per square foot: $293/sqft
- Tax assessed value: $230,565
- Annual tax amount: $484
- Date on market: 5/7/2026
- Cumulative days on market: 141 days
- Listing terms: Cash,Conventional,FHA,VA Loan
- Ownership: Fee Simple
- Total actual rent: 0
- Road surface type: Asphalt
Estimated market value
$285,900
$272,000 - $300,000
$1,902/mo
Price history
| Date | Event | Price |
|---|---|---|
| 8/12/2026 | Price change | $289,000-3.3%$293/sqft |
Source:  Stellar MLS #O6404199 Report a problem Stellar MLS #O6404199 Report a problem | ||
| 7/16/2026 | Price change | $299,000-2%$303/sqft |
Source: Stellar MLS #O6404199 Report a problem | ||
| 5/29/2026 | Price change | $305,000-2.9%$309/sqft |
Source: Stellar MLS #O6404199 Report a problem | ||
| 5/7/2026 | Listed for sale | $314,000+8.3%$318/sqft |
Source: Stellar MLS #O6404199 Report a problem | ||
| 12/23/2024 | Sold | $290,000$294/sqft |
Source: Stellar MLS #O6251616 Report a problem | ||
| 12/4/2024 | Pending sale | $290,000$294/sqft |
Source: Stellar MLS #O6251616 Report a problem | ||
| 11/8/2024 | Price change | $290,000-3.3%$294/sqft |
Source: Stellar MLS #O6251616 Report a problem | ||
| 10/25/2024 | Listed for sale | $300,000+49.3%$304/sqft |
Source: Stellar MLS #O6251616 Report a problem | ||
| 7/19/2024 | Sold | $201,000-8.2%$203/sqft |
Source: Stellar MLS #O6208321 Report a problem | ||
| 6/30/2024 | Pending sale | $219,000$222/sqft |
Source: Stellar MLS #O6208321 Report a problem | ||
| 6/26/2024 | Price change | $219,000-12.4%$222/sqft |
Source: Stellar MLS #O6208321 Report a problem | ||
| 6/19/2024 | Listed for sale | $249,900$253/sqft |
Source: Stellar MLS #O6208321 Report a problem | ||
Public tax history
| Year | Property taxes | Tax assessment |
|---|---|---|
| 2025 | $2,955 +1823% | $230,565 +376% |
| 2024 | $154 +7% | $48,440 +3% |
| 2023 | $144 -18.5% | $47,029 +3% |
| 2022 | $176 -59.7% | $45,659 +3% |
| 2021 | $437 +3.1% | $44,329 +1.4% |
| 2020 | $424 +0% | $43,717 +2.3% |
| 2019 | $424 | $42,734 +1.9% |
| 2018 | $424 +3.4% | $41,937 +2.1% |
| 2017 | $410 +2.2% | $41,074 +1.4% |
| 2016 | $401 -1.3% | $40,511 +1.4% |
| 2015 | $407 | $39,949 +0.8% |
| 2014 | $407 +160.1% | $39,632 +1.5% |
| 2013 | $156 +11.2% | $39,046 +1.7% |
| 2012 | $141 -14.7% | $38,393 -5.1% |
| 2011 | $165 -34.5% | $40,453 -16.1% |
| 2010 | $251 -15.6% | $48,219 -10.4% |
| 2009 | $298 +1.9% | $53,845 +0.1% |
| 2008 | $292 -27.3% | $53,791 +3% |
| 2007 | $402 -3.9% | $52,224 +2.5% |
| 2006 | $418 +4.3% | $50,950 +3% |
| 2005 | $401 +3% | $49,466 +3% |
| 2004 | $389 +2.6% | $48,025 +1.9% |
| 2003 | $379 +3.6% | $47,130 +2.4% |
| 2002 | $366 +9.2% | $46,025 +4.6% |
| 2000 | $336 | $43,981 |
Find assessor info on the county website
Monthly payment
Est. payment
Payment breakdown
Explore the cost of this home by adjusting the details. Changes won't be saved.Climate risks
Neighborhood: 32714
- $217,1001 bd1 ba860 sqft658 Barbuda Way, Altamonte Springs, FL 32714Off Market
- $285,0003 bd1 ba1.1k sqft665 Acapulca Way, Altamonte Springs, FL 32714Sold
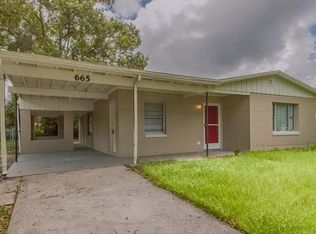
- $250,1003 bd1 ba1.1k sqft659 Acapulca Way, Altamonte Springs, FL 32714Off Market
- $275,6003 bd2 ba1.2k sqft694 Acapulca Way, Altamonte Springs, FL 32714Off Market
Similar homes
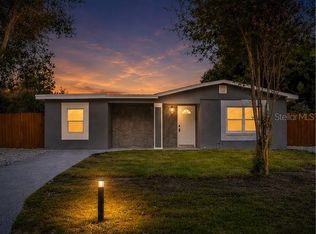
- $399,0004 bd2 ba1.2k sqft682 DURANGO WAY, ALTAMONTE SPRINGS, FL 32714For Sale
 MLS ID #O6427308, Kevin Asenjo, COLDWELL BANKER REALTY. Stellar MLS
 - $299,9003 bd2 ba1k sqft5635 STULL AVENUE, ORLANDO, FL 32810For Sale
 MLS ID #TB8545408, Rob Jones, OFFERPAD BROKERAGE FL, LLC. Stellar MLS
 - $319,9003 bd2 ba1.2k sqft702 GREGORY COURT, ALTAMONTE SPRINGS, FL 32701For Sale
 MLS ID #O6407033, Robert Salmons, ENTERA REALTY LLC. Stellar MLS
 - $300,0003 bd2 ba1.1k sqft2715 RAMSEY DR, APOPKA, FL 32703For Sale
 MLS ID #O6429252, Aaron Maddox, ORCHARD BROKERAGE, LLC. Stellar MLS
 - $285,0003 bd2 ba1k sqft2319 CONTINENTAL BOULEVARD, ORLANDO, FL 32808For SaleMLS ID #O6434083, Daniel Hart, HEROES REAL ESTATE GROUP LLC. Stellar MLS
- $289,9003 bd2 ba1.1k sqft2821 W AMELIA STREET, ORLANDO, FL 32805For SaleMLS ID #O6436604, Wendy Aldana LLC, NETWORTH REALTY OF ORLANDO, LLC. Stellar MLS
- $384,0003 bd2 ba1.1k sqft3212 ORANOLE ROAD, ORLANDO, FL 32810For SaleMLS ID #O6440239, Trace Christian, III, COLDWELL BANKER REALTY. Stellar MLS
- $277,0004 bd2 ba1.1k sqft5119 DIVOT COURT, ORLANDO, FL 32808For SaleMLS ID #O6441239, Raquel Littlejohn, MAINSTAY BROKERAGE LLC. Stellar MLS
- $285,0003 bd3 ba1.1k sqft219 E 15TH STREET, APOPKA, FL 32703For SaleMLS ID #O6394148, Ashley Fulford, CHARLES RUTENBERG REALTY ORLANDO. Stellar MLS
- $294,9003 bd2 ba1.3k sqft4814 BLARNEY DRIVE, ORLANDO, FL 32808For SaleMLS ID #O6411122, Robert Salmons, ENTERA REALTY LLC. Stellar MLS
- $270,0003 bd2 ba984 sqft5450 GAYMAR DRIVE, ORLANDO, FL 32818For SaleMLS ID #O6407415, Dominique Johnson, ABUNDANCE REALTY GROUP LLC. Stellar MLS
- $235,0002 bd3 ba1.1k sqft505 SUN RIDGE PLACE #123, ALTAMONTE SPRINGS, FL 32714For SaleMLS ID #V4949015, Andres Fajardo, MAINSTREET REALTY. Stellar MLS
- $320,0004 bd2 ba1.4k sqft6045 WEDGEWOOD CIRCLE, ORLANDO, FL 32808For SaleMLS ID #O6435564, Jenny Wemert, WEMERT GROUP REALTY LLC. Stellar MLS
- $295,0005 bd2 ba1.2k sqft1321 LESCOT LANE, ORLANDO, FL 32811For SaleMLS ID #O6441217, Janet Garay, FLORIDA REALTY OF MIAMI CORP. Stellar MLS
- $294,9004 bd2 ba1.3k sqft3625 COCHRAN STREET, APOPKA, FL 32703For SaleMLS ID #O6429887, Chris Creegan, CREEGAN GROUP. Stellar MLS
- $292,5003 bd2 ba1.1k sqft4821 SHOSHONE STREET, ORLANDO, FL 32819For SaleMLS ID #O6436436, Sheryl Stockstill, KELLER WILLIAMS REALTY AT THE PARKS. Stellar MLS
- $298,9003 bd2 ba1k sqft6146 DAHLIA DRIVE, ORLANDO, FL 32807For SaleMLS ID #O6436255, Johnjon Gonzalez, LUXE PROPERTIES. Stellar MLS
- $329,9993 bd2 ba1.3k sqft4035 WENDY DRIVE, ORLANDO, FL 32808For SaleMLS ID #O6415505, Veronica Figueroa, EXP REALTY LLC. Stellar MLS
- $294,5003 bd3 ba1.2k sqft247 TOMS ROAD, DEBARY, FL 32713For SaleMLS ID #V4950193, Gernelle Bokuniewicz, LIVELY REAL ESTATE. Stellar MLS
- $349,9003 bd2 ba1.3k sqft2808 TAMARACK TRAIL, APOPKA, FL 32703For SaleMLS ID #O6436316, Cecille Rodriguez, KELLER WILLIAMS REALTY AT THE PARKS. Stellar MLS
