Skip main navigation
For sale
  • $449,000

    668 Barona Dr., Myrtle Beach, SC 29579

    3beds
    2,119sqft
    : 
    Loading
    Get pre-qualified
    Single Family Residence
    Built in 2016
    10,454 Square Feet Lot
    $434,700 Zestimate®
    $212/sqft
    $180/mo HOA

    What's special

    Peaceful cul-de-sac settingEngineered hardwood floors throughoutGenerous counter spaceSpacious well-appointed kitchenAmple cabinetryLarge walk-in closet
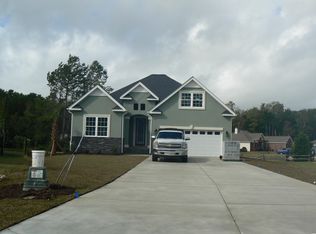
    Welcome to 668 Barona Dr – a meticulously maintained, custom-built home nestled in a peaceful cul-de-sac setting in the gated community of Arrowhead Grande. This beautifully designed residence features engineered hardwood floors throughout, offering warmth and elegance in every room. The heart of the home features a spacious, well-appointed kitchen that is privately set apart from the main living areas - perfect for cooking, entertaining, and keeping everyday life organized . With generous counter space, ample cabinetry, and room for a cozy table, it's a kitchen designed for both serious cooking and casual gatherings. The primary suite is a true retreat that feels open and airy, with a private ensuite and large walk-in closet. The living and dining rooms create a welcoming and comfortable space for both everyday living and entertaining. Enjoy quiet mornings and relaxing evenings in the screened-in back patio, perfect for year-round outdoor living. Every inch of this home reflects pride of ownership and careful upkeep, making it truly move-in ready. For added privacy there are two bedrooms and a full bathroom on the opposite side of the home, perfect for guests or home office. Don’t miss your chance to own this one-of-a-kind property that combines quality craftsmanship with comfort and privacy. Residents of Arrowhead Grande enjoy a day dock with access to the Intracoastal Waterway, a community pool, Arrowhead Golf course, dining, shopping and all that Myrtle Beach has to offer. This home is not located in a flood zone, elevation certificate issued by the county, in associated documents.
    126 days
    |
    350
    |
    17
    |

    Zillow last checked:

    Listing updated:

    Listed by:

    Janet Rossi Cell:973-897-8481,

    CENTURY 21 Boling & Associates

    Source: CCAR,MLS#: 2605934MLS LogoOriginating MLS: Coastal Carolinas Association of Realtors

    Loading...

      Facts & features

      Interior

      Bedrooms & bathrooms
      • Bedrooms: 3
      • Bathrooms: 2
      • Full bathrooms: 2
      Rooms
      • Room types: Utility Room
      Primary bedroom
      • Features: Tray Ceiling(s), Ceiling Fan(s), Linen Closet, Main Level Primary, Walk-In Closet(s)
      • Level: First
      Primary bathroom
      • Features: Dual Sinks, Garden Tub/Roman Tub, Separate Shower, Vanity
      Dining room
      • Features: Tray Ceiling(s), Separate/Formal Dining Room
      Kitchen
      • Features: Dishwasher, Pantry, Stainless Steel Appliances, Solid Surface Counters
      Living room
      • Features: Tray Ceiling(s), Ceiling Fan(s)
      Other
      • Features: Utility Room
      Heating
      • Central, Electric
      Cooling
      • Central Air
      Appliances
      • Included: Dishwasher, Disposal, Microwave, Range, Refrigerator, Dryer, Washer
      • Laundry: Washer Hookup
      Features
      • Tray Ceiling(s), Ceiling Fan(s), Dual Sinks, Garden Tub/Roman Tub, Linen Closet, Main Level Primary, Split Bedrooms, Separate Shower, Vanity, Walk-In Closet(s), Window Treatments, Stainless Steel Appliances, Solid Surface Counters
      • Flooring: Carpet, Tile, Wood
      • Windows: Window Treatments
      Interior area
      • Total structure area: 2,719
      • Total interior livable area: 2,119 sqft

      Property

      Parking
      • Total spaces: 4
      • Parking features: Attached, Garage, Two Car Garage, Garage Door Opener
      • Attached garage spaces: 2
      Features
      • Levels: One
      • Stories: 1
      • Patio & porch: Rear Porch
      • Exterior features: Porch
      • Pool features: Community, Outdoor Pool
      Lot
      • Size: 10,454 Square Feet
      • Dimensions: 38 x 151 x 68 x 81 x 131
      • Features: Irregular Lot
      Details
      • Additional parcels included: ,
      • Parcel number: 42616040036
      • Zoning: Res
      • Special conditions: None

      Construction

      Type & style
      • Home type: SingleFamily
      • Architectural style: Mediterranean
      • Property subtype: Single Family Residence
      Materials
      • Stucco
      • Foundation: Slab
      Condition
      • Resale
      • Year built: 2016

      Utilities & green energy

      • Water: Public
      • Utilities for property: Cable Available, Electricity Available, Phone Available, Sewer Available, Underground Utilities, Water Available

      Community & HOA

      Community
      • Features: Clubhouse, Golf Carts OK, Gated, Recreation Area, Long Term Rental Allowed, Pool
      • Security: Gated Community, Smoke Detector(s), Security Service
      • Subdivision: Arrowhead Grande
      HOA
      • Has HOA: Yes
      • Amenities included: Clubhouse, Gated, Owner Allowed Golf Cart, Pet Restrictions, Security
      • Services included: Common Areas, Pool(s)
      • HOA fee: $180 monthly
      Location
      • Region: Myrtle Beach

      Financial & listing details

      • Price per square foot: $212/sqft
      • Tax assessed value: $422,866
      • Annual tax amount: $1,017
      • Date on market: 3/6/2026
      • Listing terms: Cash,Conventional
      • Electric utility on property: Yes

        Estimated market value

        $434,700

        $413,000 - $456,000

        $2,308/mo

        Price history

        DateEventPrice
        3/6/2026Listed for sale$449,000$212/sqft
        Source: CCAR #2605934 Report a problem
        12/15/2025Listing removed$449,000$212/sqft
        Source: CCAR #2523731 Report a problem
        9/29/2025Listed for sale$449,000$212/sqft
        Source: CCAR #2523731 Report a problem
        9/26/2025Listing removed$449,000$212/sqft
        Source: CCAR #2515711 Report a problem
        6/25/2025Listed for sale$449,000-0.2%$212/sqft
        Source: CCAR #2515711 Report a problem
        6/11/2025Listing removed$449,900$212/sqft
        Source: CCAR #2506502 Report a problem
        3/15/2025Listed for sale$449,900+71.7%$212/sqft
        Source: CCAR #2506502 Report a problem
        7/19/2018Sold$262,000-2.8%$124/sqft
        Source: CCAR #1802707 Report a problem
        6/30/2018Pending sale$269,500$127/sqft
        Source: SELLSTATE GROUP REALTY #1802707 Report a problem
        6/28/2018Price change$269,500-2.7%$127/sqft
        Source: SELLSTATE GROUP REALTY #1802707 Report a problem
        2/8/2018Listed for sale$277,000+9.1%$131/sqft
        Source: SELLSTATE GROUP REALTY #1802707 Report a problem
        1/28/2018Listing removed$2,100$1/sqft
        Source: Five Star Property Management Report a problem
        12/28/2017Price change$2,100-10.6%$1/sqft
        Source: Five Star Property Management Report a problem
        10/25/2017Listed for rent$2,350$1/sqft
        Source: Five Star Property Management Report a problem
        2/6/2017Sold$254,000-3.2%$120/sqft
        Source: Public Record Report a problem
        8/12/2016Listed for sale$262,500+629.2%$124/sqft
        Source: RE/MAX Southern Shores NMB #1616504 Report a problem
        3/3/2016Sold$36,000-7.5%$17/sqft
        Source: Public Record Report a problem
        2/8/2016Pending sale$38,900$18/sqft
        Source: Century 21 The Harrelson Group #1515731 Report a problem
        8/7/2015Listed for sale$38,900-64.6%$18/sqft
        Source: Century 21 The Harrelson Group #1515731 Report a problem
        5/16/2007Sold$109,900$52/sqft
        Source: Public Record Report a problem

        Public tax history

        YearProperty taxesTax assessment
        2025$1,017 $302,209
        2024$1,017 $302,209 +15%
        2023-- $262,790
        2022-- $262,790
        2021$894 +14%--
        2020$785 --
        2019-- --
        2018$945 $10,050 +502.5%
        2017-- $1,668 -33.3%
        2016-- $2,501 0%
        2015-- $2,502
        2014$538 $2,502
        2013-- --
        2012-- --
        2010-- $3,438 -47.9%
        2009-- $6,594
        2008-- $6,594
        Find assessor info on the county website

        Monthly payment

        Est. payment

        Payment breakdown

        Explore the cost of this home by adjusting the details. Changes won't be saved.
        All calculations are estimates and provided by Zillow, Inc. for informational purposes only. Actual amounts may vary.
        HOA fees may include property taxes on listings classified as Co-Ops. Contact the listing agent and/or owner for fee details.
        Mortgage interest rates are dependent on a number of factors, including credit score, down payment, and repayment length. Interest rate data provided by Zillow Group Marketplace, Inc. as of 1/1/1970 from various mortgage lenders with which we have lead or other similar arrangements; the Estimated Payment is an average of those rates.
        See how much you could borrow to make a competitive offer.

        Climate risks

        Neighborhood: 29579

        Getting around

        1 / 100
        Car-Dependent
        25 / 100
        Somewhat Bikeable

        Nearby schools

        GreatSchools rating
        Schools provided by the listing agent
        • Elementary: River Oaks Elementary
        • Middle: Ten Oaks Middle
        • High: Carolina Forest High School

        Source: CCAR. This data may not be complete. We recommend contacting the local school district to confirm school assignments for this home.

        A local agent can set up tours, give advice and negotiate with sellers.

        A local lender can help you make sure your offer is ready when you are.

        Browse local experts

        Similar homes