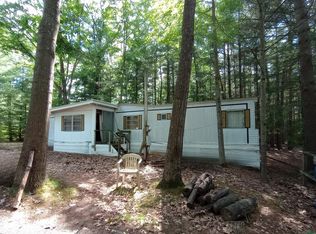
Find peace and quiet in Clement Township on these two gorgeous wooded lots! The first lot features a nostalgic trailer, as well as a GIGANTIC 24 x 40 pole barn garage! IN that garage, you will find cement floors, electric, a garage door with an opener for your vehicles, AND a 10x11 sliding door that will fit any toy you dare to bring! The second lot, vacant aside from a lovely old camper that's included in the sale, is full of beautiful oak trees and gives enough room to garden, play, and grow. If that wasn't enough? This township is RV-friendly! You can have up to two campers per lot through summer and hunting season! The road is privately maintained by the neighbors, ensuring year-round access even in the worst of winter. With 5 lakes in 5 minutes, State land just down the road to play on, 4 golf courses within 15 minutes, and all of it only being 2.5 hours from Detroit? This property certainly won't last long. Don't wait, opportunity is knocking!
For sale
Price cut: $1K (9/21)
$64,000
668 Big Oaks St, Gladwin, MI 48624
2beds
660sqft
Single Family Residence, Manufactured Home
Built in 1964
0.38 Acres Lot
$-- Zestimate®
$97/sqft
$-- HOA
What's special
Beautiful oak treesGorgeous wooded lots
- 76 days
- 710
- 37
Zillow last checked:
Listing updated:
Listed by:
Violet VanCamp,
Cedar & Crow Realty 989-965-5391,
REBECCA TOMAC 989-965-5391,
Cedar & Crow Realty
Source: MiRealSource,MLS#: 50215363 Originating MLS: Clare Gladwin Board of REALTORS
Originating MLS: Clare Gladwin Board of REALTORSFacts & features
Interior
Bedrooms & bathrooms
- Bedrooms: 2
- Bathrooms: 1
- Full bathrooms: 1
- Main level bathrooms: 1
- Main level bedrooms: 2
Rooms
- Room types: Laundry, Living Room
Bedroom 1
- Features: Carpet
- Level: Main
- Area: 110
- Dimensions: 10 x 11
Bedroom 2
- Features: Carpet
- Level: Main
- Area: 72
- Dimensions: 9 x 8
Bathroom 1
- Features: Laminate
- Level: Main
- Area: 42
- Dimensions: 6 x 7
Kitchen
- Features: Laminate
- Level: Main
- Area: 99
- Dimensions: 9 x 11
Living room
- Features: Carpet
- Level: Main
- Area: 165
- Dimensions: 15 x 11
Heating
- Forced Air, Oil
Cooling
- Ceiling Fan(s)
Appliances
- Included: Range/Oven, Refrigerator, Electric Water Heater
- Laundry: First Floor Laundry
Features
- Eat-in Kitchen
- Flooring: Carpet, Laminate
- Has basement: No
- Has fireplace: No
Interior area
- Total structure area: 660
- Total interior livable area: 660 sqft
- Finished area above ground: 660
- Finished area below ground: 0
Property
Parking
- Total spaces: 3
- Parking features: 3 or More Spaces, Covered, Garage, Detached, Electric in Garage, Garage Door Opener
- Garage spaces: 2
Features
- Levels: One
- Stories: 1
- Waterfront features: None
- Frontage type: Road
- Frontage length: 200
Lot
- Size: 0.38 Acres
- Dimensions: 200 x 83
- Features: Large Lot - 65+ Ft., Rural, Subdivision, Platted, Wooded
Details
- Additional structures: Pole Barn
- Additional parcels included: 070-071-000-115-00
- Parcel number: 07007100011400
- Zoning description: Residential
- Special conditions: Private
Construction
Type & style
- Home type: MobileManufactured
- Property subtype: Single Family Residence, Manufactured Home
Materials
- Aluminum Siding
- Foundation: Slab
Condition
- New construction: No
- Year built: 1964
Utilities & green energy
- Electric: 100 Amp Service
- Sewer: Septic Tank
- Water: Private Well
- Utilities for property: Cable Available, Electricity Connected, Natural Gas Not Available, Phone Available, Internet DSL Available
Community & HOA
Community
- Subdivision: Big Trees Campsites
HOA
- Has HOA: No
Location
- Region: Gladwin
Financial & listing details
- Price per square foot: $97/sqft
- Tax assessed value: $28,800
- Annual tax amount: $553
- Date on market: 7/18/2026
- Cumulative days on market: 77 days
- Listing agreement: Exclusive Right To Sell
- Listing terms: Cash
- Road surface type: Gravel
- Body type: Manufactured Before 1976,Single Wide
Estimated market value
Not available
Estimated sales range
Not available
$1,087/mo
Price history
| Date | Event | Price |
|---|---|---|
| 9/21/2026 | Price change | $64,000-1.5%$97/sqft |
Source:  MiRealSource #50215363 Report a problem MiRealSource #50215363 Report a problem | ||
| 8/24/2026 | Price change | $65,000-3%$98/sqft |
Source: MiRealSource #50215363 Report a problem | ||
| 8/14/2026 | Price change | $67,000-2.9%$102/sqft |
Source: MiRealSource #50215363 Report a problem | ||
| 7/18/2026 | Listed for sale | $69,000+334%$105/sqft |
Source: MiRealSource #50215363 Report a problem | ||
| 5/1/1990 | Sold | $15,900$24/sqft |
Source: Agent Provided Report a problem | ||
Public tax history
| Year | Property taxes | Tax assessment |
|---|---|---|
| 2026 | $477 -25.1% | $14,400 -8.3% |
| 2025 | $637 +40.8% | $15,700 +8.3% |
| 2024 | $452 | $14,500 +12.4% |
| 2023 | -- | $12,900 +18.3% |
| 2022 | -- | $10,900 -19.9% |
| 2021 | -- | $13,600 +6.3% |
| 2020 | -- | $12,800 +52.4% |
| 2018 | -- | $8,400 -3.4% |
| 2017 | -- | $8,700 -4.4% |
| 2016 | -- | $9,100 +1.1% |
| 2015 | -- | $9,000 -1.1% |
| 2014 | -- | $9,100 -1.1% |
| 2013 | -- | $9,200 -1.1% |
| 2011 | -- | $9,300 -15.5% |
| 2010 | -- | $11,000 |
Find assessor info on the county website
Monthly payment
Climate risks
Neighborhood: 48624
Nearby schools
Schools provided by the listing agent
- District: West Branch - Rose City Area Schools
Source: MiRealSource. This data may not be complete. We recommend contacting the local school district to confirm school assignments for this home.

Similar homes
- $75,0002 bd1 ba600 sqft767 Hilo Rd, Gladwin, MI 48624For Sale

 MLS ID #50205839, JUDY BOMAN, BETTER HOMES AND ACRES LLC. MiRealSource
 - $69,9002 bd2 ba900 sqft4627 Wildwood Rd, Alger, MI 48610For Sale
 MLS ID #50212292, SHARON WADE, LADY OF THE LAKES NORTH. MiRealSource
 - $85,2432 bd1 ba800 sqft404 Lockwood St, Gladwin, MI 48624For Sale
 MLS ID #50210825, Heather Baker, Baker-Kehoe Realty LLC. MiRealSource
 - $84,5002 bd1 ba576 sqft3259 Beaver Ct, Gladwin, MI 48624For Sale
 MLS ID #50216368, DEBORAH STOVER, RE/MAX RIVERHAVEN--SS. MiRealSource
 - $93,9402 bd1 ba864 sqft4056 Three Rivers Rd, Gladwin, MI 48624Auction
 MLS ID #20261036365, Lori A Brown, Realhome Services and Solutions Inc. Realcomp II
 - $37,9002 bd1 ba600 sqft5339 Jerry St, Gladwin, MI 48624For Sale
 MLS ID #26032521, Hayley Reifel, The Charles Reinhart Company. MichRIC
 - $79,7772 bd1 ba840 sqft5330 Ruth St, Gladwin, MI 48624For SaleMLS ID #50200708, IVIE BAKER, Baker-Kehoe Realty LLC. MiRealSource
- $89,5002 bd2 ba800 sqft2122 Voight Rd, Saint Helen, MI 48656For Sale
 MLS ID #201842234, Connie Barton, Northern Lakes Properties. WWMLS
 - $89,0002 bd1 ba650 sqft9457 Ester Dr, Saint Helen, MI 48656For SaleMLS ID #201843121, Michael L Hodnett, St. Helen Realty. WWMLS
- $69,9001 bd1 ba600 sqft2306 Ronald Dr Lot 91-94, Prescott, MI 48756For SaleMLS ID #77080066816, JENIFER JOHNSON, C.A.HANES REALTY-WB. Realcomp II
- $68,0001 bd1 ba740 sqft2449 E 3rd St, Prescott, MI 48756For SaleMLS ID #50214919, Connie J Allen, Century 21 Signature Realty - Bay City. MiRealSource
- $70,0001 bd1 ba480 sqft2425 Cora Ln Lot 21&22, Prescott, MI 48756For SaleMLS ID #77080070606, KEVIN SCOTT, MORRIS-RICHARDSON RE. Realcomp II
- $79,0002 bd1 ba552 sqft4167 Maes Rd, West Branch, MI 48661For SaleMLS ID #201840203, Lyndsey Ball, St. Helen Realty. WWMLS
- $94,9002 bd1 ba576 sqft1590 Michael Dr, Alger, MI 48610For SaleMLS ID #20261075980, Pamela Ewald, Motivated Real Estate. Realcomp II
- $89,9002 bd1 ba560 sqft5319 S Lakeview St Lot 52-53, West Branch, MI 48661For SaleMLS ID #77080069130, JENIFER JOHNSON, C.A.HANES REALTY- M33. Realcomp II
