Skip main navigation
Sold for $600,000
  • $600,000

    668 Bishop Bay Loop, Apopka, FL 32712

    4beds
    3,989sqft
    Single Family Residence
    Built in 2017
    0.42 Acres Lot
    $656,300 Zestimate®
    $150/sqft
    $3,591 Estimated rent

    Home value

    $656,300

    $623,000 - $689,000

    $3,591/mo

    Zestimate® history
    Loading
    Loading...

    Owner options

    List your home for rent

    $3,591/mo

    Rent Zestimate®

    Find your next renter with Zillow Rental Manager. Plus, with online applications, you can quickly screen prospective tenants – for free.

    Learn more

    $3,591/mo

    Rent Zestimate®

    Refinance and save

    $4,349/mo

    Est. payment

    Refinancing to a lower rate could help reduce your monthly payments and save thousands over the life of the loan.

    See today's rates

    $4,349/mo

    Est. payment

    Explore your selling options

    Work with a Zillow partner agent

    Leverage their expertise and Zillow's premium Showcase listings to get your home seen by more buyers.

    Get started

    List with your own agent

    Get your home in front of millions of buyers by listing it on Zillow.

    Learn how to do it

    Sell it yourself

    Take full control of how buyers see your home on Zillow by listing For Sale by Owner (FSBO).

    List your home

    What's special

    Sparkling private poolUniversal studiosOffice spacePrimary suitePlenty of roomTheater roomLots of yard space
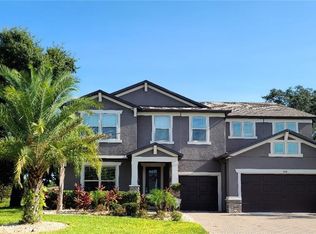
    Sellers are highly motivated! This amazingly beautiful 3,989 sq ft exquisite POOL home in the desirable community of Rock Springs Estates located in Apopka, FL. Spacious 4 bedrooms, 3 full bathrooms, 1 half bath, 3 car garage, sparkling private pool offers a fully functional livable space and plenty of room for entertaining. Home includes a formal living room or office space, family room includes a fireplace adjoining kitchen which includes granite countertops, stainless steel appliances, wine cellar, over-sized walk-in pantry. Upstairs you'll find each bedroom including the primary suite and bathroom. A huge loft area for entertaining and gaming, right next door a theater room, California style walk-in closet, along with extra storage closet space throughout. As you make your way out back, you'll have plenty of time to enjoy Florida's sun and your very own enclosed lanai and paved pool deck, lots of yard space all fenced in for your very own privacy. Tons and tons of storage. 32 miles from the Orlando Intl Airport, Central FL theme parks Disney & Universal Studios, shopping and dining and so much more! This home has it all! Priced to sell, please send highest and best offers before it's too late!

    Zillow last checked:

    Listing updated:

    Listed by:

    Nikki Clark 407-718-5858,

    COLDWELL BANKER REALTY 407-352-1040

    Bought with:

    Steve Montgomery, 3302404

    EXP REALTY LLC

    Source: Stellar MLS,MLS#: O6168845MLS LogoOriginating MLS: Orlando Regional

    Facts & features

    Interior

    Bedrooms & bathrooms
    • Bedrooms: 4
    • Bathrooms: 4
    • Full bathrooms: 3
    • 1/2 bathrooms: 1
    Primary bedroom
    • Features: Walk-In Closet(s)
    • Level: Second
    • Dimensions: 18x16
    Bedroom 2
    • Features: Walk-In Closet(s)
    • Level: Second
    Bedroom 3
    • Features: Walk-In Closet(s)
    • Level: Second
    Bedroom 4
    • Features: Walk-In Closet(s)
    • Level: Second
    Kitchen
    • Level: First
    Living room
    • Level: First
    Heating
    • Central
    Cooling
    • Central Air
    Appliances
    • Included: Dishwasher, Disposal, Electric Water Heater, Microwave, Range, Refrigerator, Water Softener
    • Laundry: Laundry Room
    Features
    • Ceiling Fan(s), Eating Space In Kitchen, High Ceilings, Kitchen/Family Room Combo, PrimaryBedroom Upstairs, Walk-In Closet(s)
    • Flooring: Carpet, Tile
    • Has fireplace: Yes
    • Fireplace features: Electric, Family Room
    Interior area
    • Total structure area: 5,399
    • Total interior livable area: 3,989 sqft

    Property

    Parking
    • Total spaces: 3
    • Parking features: Garage - Attached
    • Attached garage spaces: 3
    Features
    • Levels: Two
    • Stories: 2
    • Patio & porch: Rear Porch, Screened
    • Exterior features: Sidewalk
    • Has private pool: Yes
    • Pool features: Deck, Gunite, In Ground, Screen Enclosure
    • Has spa: Yes
    • Spa features: In Ground
    • Fencing: Vinyl
    Lot
    • Size: 0.42 Acres
    Details
    • Parcel number: 332028735000020
    • Zoning: RSF-1B
    • Special conditions: None

    Construction

    Type & style
    • Home type: SingleFamily
    • Property subtype: Single Family Residence
    Materials
    • Block, Stucco
    • Foundation: Slab
    • Roof: Shingle
    Condition
    • New construction: No
    • Year built: 2017
    Details
    • Builder name: Pulte

    Utilities & green energy

    • Sewer: Public Sewer
    • Water: Public
    • Utilities for property: Cable Connected, Electricity Connected, Water Connected

    Community & HOA

    Community
    • Pet fee: $0 monthly
    • Subdivision: ROCK SPGS ESTATES
    HOA
    • Has HOA: Yes
    • HOA fee: $95 monthly
    • HOA name: Community Management Professionals
    • HOA phone: 833-462-3627
    Location
    • Region: Apopka

    Financial & listing details

    • Price per square foot: $150/sqft
    • Tax assessed value: $620,647
    • Annual tax amount: $25
    • Date on market: 1/11/2024
    • Cumulative days on market: 271 days
    • Listing terms: Cash,Conventional,FHA,VA Loan
    • Ownership: Fee Simple
    • Total actual rent: 0
    • Electric utility on property: Yes
    • Road surface type: Paved

    Price history

    DateEventPrice
    6/8/2024Sold$600,000+0.2%$150/sqft
    Source: Stellar MLS #O6168845 Report a problem
    4/7/2024Pending sale$599,000$150/sqft
    Source: Stellar MLS #O6168845 Report a problem
    4/4/2024Price change$599,000-3.4%$150/sqft
    Source: Stellar MLS #O6168845 Report a problem
    3/14/2024Price change$620,000-2.2%$155/sqft
    Source: Stellar MLS #O6168845 Report a problem
    3/1/2024Price change$634,000-0.2%$159/sqft
    Source: Stellar MLS #O6168845 Report a problem
    2/15/2024Price change$635,000-5.9%$159/sqft
    Source: Stellar MLS #O6168845 Report a problem
    1/11/2024Listed for sale$675,000$169/sqft
    Source: Stellar MLS #O6168845 Report a problem
    12/16/2023Listing removed--
    Source: Stellar MLS #G5068810 Report a problem
    11/8/2023Price change$675,000-3.4%$169/sqft
    Source: Stellar MLS #G5068810 Report a problem
    10/3/2023Price change$699,000-2.9%$175/sqft
    Source: Stellar MLS #G5068810 Report a problem
    9/8/2023Price change$719,900-2.7%$180/sqft
    Source: Stellar MLS #G5068810 Report a problem
    6/29/2023Listed for sale$739,900$185/sqft
    Source: Stellar MLS #G5068810 Report a problem
    5/30/2023Pending sale$739,900$185/sqft
    Source: Stellar MLS #G5068810 Report a problem
    5/15/2023Listed for sale$739,900+5.8%$185/sqft
    Source: Stellar MLS #G5068810 Report a problem
    2/5/2023Listing removed--
    Source: Stellar MLS #S5073763 Report a problem
    1/20/2023Price change$699,500-4.8%$175/sqft
    Source: Stellar MLS #S5073763 Report a problem
    1/2/2023Price change$735,000-2%$184/sqft
    Source: Stellar MLS #S5073763 Report a problem
    12/7/2022Price change$750,000-3.2%$188/sqft
    Source: Stellar MLS #S5073763 Report a problem
    10/6/2022Price change$775,000-3.1%$194/sqft
    Source: Stellar MLS #S5073763 Report a problem
    9/19/2022Price change$799,900-2.5%$201/sqft
    Source: Stellar MLS #S5073763 Report a problem
    9/6/2022Listed for sale$820,000+118.9%$206/sqft
    Source: Stellar MLS #S5073763 Report a problem
    3/9/2017Sold$374,600$94/sqft
    Source: Public Record Report a problem

    Public tax history

    YearProperty taxesTax assessment
    2024$78 +8.3%$416,159 +3%
    2023$72 +188%$404,038 +3%
    2022$25 $392,270 +3%
    2021$25 $380,845 +1.4%
    2020$25 $375,587 +2.3%
    2019$25 $367,143 +1.9%
    2018$25 $360,297 +1341.2%
    2017$25 -94.2%$25,000
    2016$433 $25,000
    Find assessor info on the county website

    Neighborhood: 32712

    Nearby schools

    GreatSchools rating
    Schools provided by the listing agent
    • Elementary: Dream Lake Elem
    • Middle: Wolf Lake Middle
    • High: Apopka High

    Source: Stellar MLS. This data may not be complete. We recommend contacting the local school district to confirm school assignments for this home.

    Get a cash offer in 3 minutes
    Find out how much your home could sell for in as little as 3 minutes with a no-obligation cash offer.
    Estimated market value
    $656,300
    Get a cash offer in 3 minutes
    Find out how much your home could sell for in as little as 3 minutes with a no-obligation cash offer.
    Estimated market value
    $656,300