Skip main navigation
Sold for $387,000
  • $387,000

    668 Bristol Dr, Chelsea, MI 48118

    3beds
    1,560sqft
    Single Family Residence
    Built in 2023
    3,484 Square Feet Lot
    $424,500 Zestimate®
    $248/sqft
    $2,703 Estimated rent

    Home value

    $424,500

    $403,000 - $446,000

    $2,703/mo

    Zestimate® history
    Loading
    Loading...

    Owner options

    List your home for rent

    $2,703/mo

    Rent Zestimate®

    Find your next renter with Zillow Rental Manager. Plus, with online applications, you can quickly screen prospective tenants – for free.

    Learn more

    $2,703/mo

    Rent Zestimate®

    Refinance and save

    $2,710/mo

    Est. payment

    Refinancing to a lower rate could help reduce your monthly payments and save thousands over the life of the loan.

    See today's rates

    $2,710/mo

    Est. payment

    Explore your selling options

    Work with a Zillow partner agent

    Leverage their expertise and Zillow's premium Showcase listings to get your home seen by more buyers.

    Get started

    List with your own agent

    Get your home in front of millions of buyers by listing it on Zillow.

    Learn how to do it

    Sell it yourself

    Take full control of how buyers see your home on Zillow by listing For Sale by Owner (FSBO).

    List your home

    What's special

    Gas fireplaceCement padProfessional officesDining areasLarge islandQuartzite countersRear covered patio
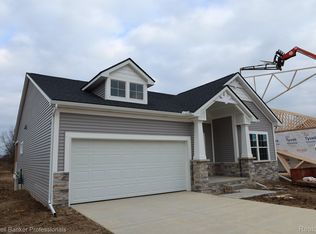
    ***IMMEDIATE OCCUPANCY*****CHELSEA SCHOOLS** NO LOT PREMIUMS** 1 of 17 LUXURY RANCH SITE-CONDOMINIUMS AVAILABLE NOW & LANDSCAPING WITH SPRINKLERS INCLUDED**LAWN CUTTING & STREET SNOW REMOVAL INCLUDED** UP TO $10,000.00 BUILDER CASH AVAILABLE, when using Builder's preferred Lender. Three Bedroom Detached ranches, 2 Full Baths, 9 foot main level ceiling height throughout, 2 full baths, full basement with egress, first floor laundry, mud room off garage with closet, rear covered patio with cement pad, and 2 car attached garage with added storage space, that is located in highly desired Chelsea Springs Subdivision. Standard items include central air conditioning, granite throughout kitchen and all bathrooms, LUXURY VINYL PLANK THROUGHOUT ALL BEDROOMS, CLOSETS, KITCHEN, HALLWAYS, GREAT ROOM, AND DINING AREAS, AND 1ST FLOOR LAUNDRY, 2 panel interior doors, gas preps in kitchen and first floor laundry, this is a turn-key opportunity. Kitchen includes upgraded 42" high white shaker ‘soft close’ style cabinetry with crown molding kitchen cabinetry, quartzite countertops, large island and Quartzite overhang with room to slide stools under. Primary Suite includes upgraded ceramic tile floor & shower and quartzite counters and upgraded black sink fixtures. Great room includes remote control Linear gas fireplace. This home includes the optional covered front porch, Builder has included additional ceiling disc lighting. B.A.T.V.A.I, Call today to schedule a private showing, this home will not last long. HOA of $150.00 per month includes grass cut and snow removal. Close to highways, downtown shopping, professional offices, will not last long. NO Construction Loans!! Come finalize selections and add your personal touch! Pictures may show updates from other homes in subdivision,

    Zillow last checked:

    Listing updated:

    Listed by:

    Donny J Orlando 734-645-4689,

    Coldwell Banker Professionals-Northville

    Bought with:

    Donny J Orlando, 6501318061

    Coldwell Banker Professionals-Northville

    Source: Realcomp II,MLS#: 20230081835MLS Logo

    Facts & features

    Interior

    Bedrooms & bathrooms
    • Bedrooms: 3
    • Bathrooms: 2
    • Full bathrooms: 2
    Heating
    • Forced Air, High Efficiency Sealed Combustion, Natural Gas
    Appliances
    • Included: Disposal, Microwave, Stainless Steel Appliances, Vented Exhaust Fan
    • Laundry: Electric Dryer Hookup, Gas Dryer Hookup, Laundry Room, Washer Hookup
    Features
    • Programmable Thermostat
    • Windows: Egress Windows, Energy Star Qualified Windows
    • Basement: Full,Unfinished
    • Has fireplace: Yes
    • Fireplace features: Gas, Great Room
    Interior area
    • Total interior livable area: 1,560 sqft
    • Finished area above ground: 1,560

    Property

    Parking
    • Total spaces: 2
    • Parking features: Two Car Garage, Attached, Direct Access, Driveway, Electricityin Garage, Garage Faces Front, Oversized
    • Attached garage spaces: 2
    Features
    • Levels: One
    • Stories: 1
    • Entry location: GroundLevel
    • Patio & porch: Covered, Patio, Porch
    • Pool features: None
    • Fencing: Fencingnot Allowed
    Lot
    • Size: 3,484 Square Feet
    • Dimensions: 52 x 70
    Details
    • Parcel number: F00613311010
    • Special conditions: Short Sale No,Standard

    Construction

    Type & style
    • Home type: SingleFamily
    • Architectural style: Cottage,Craftsman,Country French,Ranch
    • Property subtype: Single Family Residence
    Materials
    • Stone, Vinyl Siding
    • Foundation: Basement, Poured, Sump Pump
    • Roof: Asphalt
    Condition
    • New Construction,Quick Delivery Home,Site Condo
    • New construction: Yes
    • Year built: 2023

    Utilities & green energy

    • Electric: Service 100 Amp, Circuit Breakers
    • Sewer: Public Sewer
    • Water: Public
    • Utilities for property: Underground Utilities

    Community & HOA

    Community
    • Features: Sidewalks
    • Security: Carbon Monoxide Detectors, Smoke Detectors
    • Subdivision: CHELSEA SPRINGS 2 CONDO-SYLVAN TWP
    HOA
    • Has HOA: Yes
    • Services included: Maintenance Grounds, Snow Removal
    • HOA fee: $150 monthly
    Location
    • Region: Chelsea

    Financial & listing details

    • Price per square foot: $248/sqft
    • Tax assessed value: $3,827
    • Annual tax amount: $228
    • Date on market: 9/26/2023
    • Cumulative days on market: 169 days
    • Listing agreement: Exclusive Right To Sell
    • Listing terms: Cash,Conventional

    Price history

    DateEventPrice
    11/6/2023Sold$387,000-3.2%$248/sqft
    Source: Realcomp II #20230081835 Report a problem
    10/11/2023Pending sale$399,900$256/sqft
    Source: Realcomp II #20230081835 Report a problem
    9/26/2023Listed for sale$399,900$256/sqft
    Source: Realcomp II #20230081835 Report a problem
    8/31/2023Pending sale$399,900$256/sqft
    Source: Realcomp II #20230039713 Report a problem
    7/20/2023Price change$399,900+3.9%$256/sqft
    Source: Realcomp II #20230039713 Report a problem
    5/20/2023Listed for sale$384,999$247/sqft
    Source: Realcomp II #20230039713 Report a problem
    5/20/2023Listing removed--
    Source: Realcomp II #20230031084 Report a problem
    4/25/2023Price change$384,999-12.5%$247/sqft
    Source: Realcomp II #20230020861 Report a problem
    3/30/2023Listed for sale$439,900$282/sqft
    Source: Realcomp II #20230020861 Report a problem

    Public tax history

    YearProperty taxesTax assessment
    2025$6,340 $207,000 +14.9%
    2024-- $180,100 +1285.4%
    2023-- $13,000 +30%
    2022-- $10,000
    Find assessor info on the county website

    Neighborhood: 48118

    Nearby schools

    GreatSchools rating
    Get a cash offer in 3 minutes
    Find out how much your home could sell for in as little as 3 minutes with a no-obligation cash offer.
    Estimated market value
    $424,500
    Get a cash offer in 3 minutes
    Find out how much your home could sell for in as little as 3 minutes with a no-obligation cash offer.
    Estimated market value
    $424,500