You must check out this affordable move-in ready home in Pearl!! It has had only one owner so very well maintained!! Great 3BR/2BA home in the sought-after Patton Place neighborhood. Beautiful new vinyl plank flooring has been installed throughout living/kitchen area, and hallway. Large living room with fireplace and vaulted ceiling is very appealing, as is the combination kitchen and dining area. Very spacious closets in all bedrooms with an additional closet in the primary bedroom and bath. You will love the front porch that stretches across entire house, perfect for rocking chairs and/or a swing on which to sit with a hot cup of coffee or a glass of iced tea. Neighborhood is quiet and peaceful.
Closed
Price Unknown
668 Bruin Ave, Pearl, MS 39208
3beds
1,446sqft
Residential, Single Family Residence
Built in 1978
0.28 Acres Lot
$210,400 Zestimate®
$--/sqft
$1,748 Estimated rent
Home value
$210,400
$194,000 - $229,000
$1,748/mo
Zestimate® history
Owner options
List your home for rent
$1,748/mo
Rent Zestimate®
Find your next renter with Zillow Rental Manager. Plus, with online applications, you can quickly screen prospective tenants – for free.
$1,748/mo
Rent Zestimate®
Refinance and save
Refinancing to a lower rate could help reduce your monthly payments and save thousands over the life of the loan.
Explore your selling options
Work with a Zillow partner agent
Leverage their expertise and Zillow's premium Showcase listings to get your home seen by more buyers.
Get startedList with your own agent
Get your home in front of millions of buyers by listing it on Zillow.
Learn how to do itSell it yourself
Take full control of how buyers see your home on Zillow by listing For Sale by Owner (FSBO).
List your homeWhat's special
Zillow last checked:
Listing updated:
Listed by:
Clair Helms 601-540-2511,
Trifecta Real Estate, LLC
Bought with:
Stephanie P Nix, B17677
RE/MAX Connection
Source: MLS United,MLS#: 4121437
Facts & features
Interior
Bedrooms & bathrooms
- Bedrooms: 3
- Bathrooms: 2
- Full bathrooms: 2
Heating
- Central, Forced Air, Natural Gas
Cooling
- Ceiling Fan(s), Central Air, Electric
Appliances
- Included: Dishwasher, Disposal, Electric Range, Electric Water Heater, Exhaust Fan, Water Heater
- Laundry: Inside, Laundry Room
Features
- Bookcases, Breakfast Bar, Cathedral Ceiling(s), Ceiling Fan(s), His and Hers Closets, Laminate Counters, Vaulted Ceiling(s), Walk-In Closet(s)
- Flooring: Vinyl, Carpet, Other
- Doors: Dead Bolt Lock(s)
- Windows: Blinds, Drapes, Window Treatments
- Has fireplace: Yes
- Fireplace features: Living Room, Wood Burning
Interior area
- Total structure area: 1,446
- Total interior livable area: 1,446 sqft
Property
Parking
- Total spaces: 2
- Parking features: Carport, Concrete, Covered, Driveway, Storage
- Carport spaces: 2
- Has uncovered spaces: Yes
Features
- Levels: One
- Stories: 1
- Patio & porch: Front Porch, Slab
- Exterior features: Private Yard, Rain Gutters
- Fencing: Back Yard,Wood
Lot
- Size: 0.28 Acres
- Features: City Lot, Front Yard, Landscaped, Level
Details
- Additional structures: Shed(s), Storage
- Parcel number: E08l00000300460
Construction
Type & style
- Home type: SingleFamily
- Architectural style: Ranch,Traditional
- Property subtype: Residential, Single Family Residence
Materials
- Brick, Wood Siding
- Foundation: Slab
- Roof: Asphalt
Condition
- New construction: No
- Year built: 1978
Utilities & green energy
- Sewer: Public Sewer
- Water: Public
- Utilities for property: Cable Available, Electricity Connected, Natural Gas Connected, Sewer Connected, Water Connected
Community & HOA
Community
- Security: Smoke Detector(s)
- Subdivision: Patton Place
Location
- Region: Pearl
Financial & listing details
- Tax assessed value: $108,370
- Annual tax amount: $1,150
- Date on market: 8/4/2025
- Electric utility on property: Yes
Price history
| Date | Event | Price |
|---|---|---|
| 9/9/2025 | Sold | -- |
Source: MLS United #4121437 Report a problem | ||
| 8/7/2025 | Pending sale | $219,900$152/sqft |
Source: MLS United #4121437 Report a problem | ||
| 8/5/2025 | Listed for sale | $219,900$152/sqft |
Source: MLS United #4121437 Report a problem | ||
Public tax history
| Year | Property taxes | Tax assessment |
|---|---|---|
| 2025 | $109 | $10,837 |
| 2024 | $109 -0.4% | $10,837 +17.3% |
| 2023 | $110 +1.2% | $9,237 |
| 2022 | $109 | $9,237 |
| 2021 | $109 | $9,237 +10.5% |
| 2020 | $109 -1.3% | $8,359 |
| 2019 | $110 -0.1% | $8,359 |
| 2018 | $110 +0.1% | $8,359 |
| 2017 | $110 | $8,359 -2.4% |
| 2016 | $110 -86.2% | $8,563 |
| 2015 | $797 | $8,563 |
| 2014 | $797 | $8,563 +0.5% |
| 2013 | $797 +6.2% | $8,517 -1% |
| 2012 | $751 +4.5% | $8,603 |
| 2011 | $718 +1% | $8,603 |
| 2010 | $711 0% | $8,603 |
| 2009 | $711 +4% | $8,603 |
| 2008 | $684 +21.3% | $8,603 |
| 2007 | $564 | -- |
| 2006 | $564 -7.8% | -- |
| 2005 | $611 | -- |
| 2004 | $611 +6.7% | -- |
| 2003 | $573 +3.5% | -- |
| 2002 | $554 | -- |
| 2001 | -- | $7,032 -90% |
| 2000 | $608 | $70,320 |
Find assessor info on the county website
Neighborhood: 39208
Nearby homes
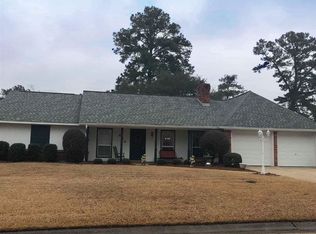
- $219,7003 bd2 ba1.5k sqft660 Bruin Ave, Pearl, MS 39208Off Market
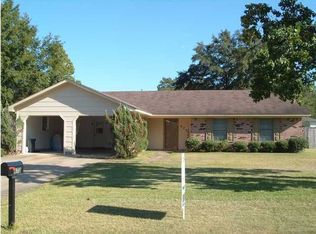
- $205,6003 bd2 ba1.4k sqft672 Bruin Ave, Pearl, MS 39208Off Market
- $227,1003 bd2 ba1.4k sqft2909 Pine Ridge Dr, Pearl, MS 39208Off Market
- $229,4004 bd2 ba1.6k sqft2913 Pine Ridge Dr, Pearl, MS 39208Off Market
- $199,7003 bd3 ba1.2k sqft678 Bruin Ave, Pearl, MS 39208Off Market
- $211,2003 bd3 ba1.4k sqft667 Bruin Ave, Pearl, MS 39208Off Market
- $--3 bd2 ba1.5k sqft654 Bruin Ave, Pearl, MS 39208Sold
- $217,2003 bd3 ba1.4k sqft661 Bruin Ave, Pearl, MS 39208Off Market
Nearby schools
GreatSchools rating
- 7/10Pearl Lower Elementary SchoolGrades: PK-1Distance: 0.7 mi
- 4/10Pearl Junior High SchoolGrades: 6-8Distance: 0.6 mi
- 8/10Pearl High SchoolGrades: 9-12Distance: 1.4 mi
Schools provided by the listing agent
- Elementary: Pearl Lower
- Middle: Pearl
- High: Pearl
Source: MLS United. This data may not be complete. We recommend contacting the local school district to confirm school assignments for this home.
- Mississippi
- Rankin County
- Pearl
- 39208
- 668 Bruin Ave
