Welcome to your dream home located in a fabulous neighborhood on a corner spacious lot. This exquisite property is nestled between both an elementary and middle school, along with the expansive Friendship Park—a 20-acre oasis featuring playgrounds, pavilion, scenic pathways, and a tennis court. As you step inside, you are greeted by a magnificent spiral staircase and flexible living room that could be used as a study.The heart of the home is undoubtedly the stunning kitchen featuring abundant 42” upper solid wood cabinetry, sleek black appliances, a charming garden window, a built-in desk for your convenience, and a generous walk-in pantry, this kitchen is a chef’s delight, seamlessly overlooking the cozy spacious family room is designed with large windows that bathe the space in natural light and a gas log fireplace that adds warmth and ambiance, all while overlooking your beautiful backyard. This home offers flexibility with three distinct living areas, including a versatile flex space that can easily serve as a home office, adapting to your lifestyle needs. Additionally, you will find two well-appointed dining rooms perfect for hosting dinner parties. Retreat to the massive primary suite that boasts a cozy sitting area, perfect for morning coffee or reading. Enjoy the recently updated shower and garden tub, complete with dual vanities and a generous walk-in closet. Revel in the impressive views of the treetops that surround you—this is your personal sanctuary! Upstairs, you will discover a spacious game room, ideal for movie nights, along with a convenient utility room that simplifies your laundry routine. With AC units installed in 2023 and 2024, you can enjoy optimal comfort year-round, ensuring a refreshing retreat no matter the season. Strategically situated between Dallas and Fort Worth, with easy access to DFW Airport, this home provides the perfect balance of suburban tranquility and urban accessibility.
Sold
Price Unknown
668 Campolina Dr, Grand Prairie, TX 75052
4beds
3,058sqft
Single Family Residence
Built in 2004
6,795 Square Feet Lot
$408,700 Zestimate®
$--/sqft
$3,200 Estimated rent
Home value
$408,700
$368,000 - $454,000
$3,200/mo
Zestimate® history
Owner options
List your home for rent
$3,200/mo
Rent Zestimate®
Find your next renter with Zillow Rental Manager. Plus, with online applications, you can quickly screen prospective tenants – for free.
$3,200/mo
Rent Zestimate®
Refinance and save
$180/mo
Est. payment
Refinancing to a lower rate could help reduce your monthly payments and save thousands over the life of the loan.
$180/mo
Est. payment
Explore your selling options
Work with a Zillow partner agent
Leverage their expertise and Zillow's premium Showcase listings to get your home seen by more buyers.
Get startedList with your own agent
Get your home in front of millions of buyers by listing it on Zillow.
Learn how to do itSell it yourself
Take full control of how buyers see your home on Zillow by listing For Sale by Owner (FSBO).
List your homeWhat's special
Gas log fireplaceCorner spacious lotBuilt-in deskTwo well-appointed dining roomsLarge windowsCozy spacious family roomSpiral staircase
Zillow last checked:
Listing updated:
Listed by:
Aaron Kile 0626269 972-400-1566,
eXp Realty LLC 888-519-7431
Bought with:
Cassandra Jones
Ebby Halliday, REALTORS
Source: NTREIS,MLS#: 20929755
Facts & features
Interior
Bedrooms & bathrooms
- Bedrooms: 4
- Bathrooms: 3
- Full bathrooms: 2
- 1/2 bathrooms: 1
Primary bedroom
- Features: Ceiling Fan(s), Dual Sinks, Double Vanity, En Suite Bathroom, Garden Tub/Roman Tub, Separate Shower, Walk-In Closet(s)
- Level: Second
- Dimensions: 26 x 16
Bedroom
- Features: Ceiling Fan(s)
- Level: Second
- Dimensions: 12 x 13
Bedroom
- Features: Ceiling Fan(s)
- Level: Second
- Dimensions: 12 x 11
Bedroom
- Features: Ceiling Fan(s)
- Level: Second
- Dimensions: 11 x 11
Bonus room
- Level: First
- Dimensions: 11 x 9
Dining room
- Level: First
- Dimensions: 13 x 12
Game room
- Features: Ceiling Fan(s)
- Level: First
- Dimensions: 18 x 15
Kitchen
- Features: Breakfast Bar, Built-in Features, Ceiling Fan(s), Eat-in Kitchen, Kitchen Island, Walk-In Pantry
- Level: First
- Dimensions: 16 x 11
Living room
- Features: Ceiling Fan(s), Fireplace
- Level: First
- Dimensions: 17 x 18
Living room
- Level: First
- Dimensions: 13 x 12
Heating
- Electric
Cooling
- Central Air
Appliances
- Included: Dishwasher, Electric Oven, Electric Range, Disposal
- Laundry: Washer Hookup, Electric Dryer Hookup, Laundry in Utility Room
Features
- Chandelier, Decorative/Designer Lighting Fixtures, Eat-in Kitchen, High Speed Internet, Kitchen Island, Open Floorplan, Pantry, Cable TV, Walk-In Closet(s)
- Flooring: Carpet, Ceramic Tile, Luxury Vinyl Plank
- Has basement: No
- Number of fireplaces: 1
- Fireplace features: Gas, Gas Log, Gas Starter
Interior area
- Total interior livable area: 3,058 sqft
Property
Parking
- Total spaces: 2
- Parking features: Garage, Garage Door Opener
- Attached garage spaces: 2
Features
- Levels: Two
- Stories: 2
- Exterior features: Lighting
- Pool features: None
- Fencing: Wood
Lot
- Size: 6,795 Square Feet
- Features: Back Yard, Corner Lot, Interior Lot, Lawn, Landscaped, Subdivision, Sprinkler System, Few Trees
Details
- Parcel number: 281850800P0180000
- Other equipment: Irrigation Equipment
Construction
Type & style
- Home type: SingleFamily
- Architectural style: Traditional,Detached
- Property subtype: Single Family Residence
Materials
- Brick, Other
- Foundation: Slab
- Roof: Composition
Condition
- Year built: 2004
Utilities & green energy
- Sewer: Public Sewer
- Water: Public
- Utilities for property: Sewer Available, Underground Utilities, Water Available, Cable Available
Community & HOA
Community
- Features: Curbs, Sidewalks
- Security: Security System, Fire Alarm
- Subdivision: Polo Heights Ph 01
HOA
- Has HOA: Yes
- Services included: Association Management
- HOA fee: $180 annually
- HOA name: First Service Residential
- HOA phone: 877-378-2388
Location
- Region: Grand Prairie
Financial & listing details
- Tax assessed value: $395,810
- Annual tax amount: $8,909
- Date on market: 5/8/2025
- Cumulative days on market: 9 days
- Listing terms: Cash,Conventional,FHA,VA Loan
Price history
| Date | Event | Price |
|---|---|---|
| 6/4/2025 | Sold | -- |
Source: NTREIS #20929755 Report a problem | ||
| 5/29/2025 | Pending sale | $415,000$136/sqft |
Source: NTREIS #20929755 Report a problem | ||
| 5/16/2025 | Contingent | $415,000$136/sqft |
Source: NTREIS #20929755 Report a problem | ||
| 5/8/2025 | Price change | $415,000+18.6%$136/sqft |
Source: NTREIS #20929755 Report a problem | ||
| 2/24/2021 | Pending sale | $350,000$114/sqft |
Source: NTREIS #14504191 Report a problem | ||
| 1/26/2021 | Listed for sale | $350,000$114/sqft |
Source: NTREIS #14504191 Report a problem | ||
Public tax history
| Year | Property taxes | Tax assessment |
|---|---|---|
| 2025 | $6,921 -5.5% | $395,810 |
| 2024 | $7,323 +8.5% | $395,810 +10.1% |
| 2023 | $6,753 -18.1% | $359,610 |
| 2022 | $8,245 +5.1% | $359,610 +10.4% |
| 2021 | $7,847 +4.1% | $325,680 +10.5% |
| 2020 | $7,539 -4.7% | $294,640 -5% |
| 2019 | $7,907 +7.4% | $310,280 +12.8% |
| 2018 | $7,364 +7.6% | $275,010 |
| 2017 | $6,841 +10.7% | $275,010 +16.3% |
| 2016 | $6,178 +12.6% | $236,370 +11.6% |
| 2015 | $5,486 | $211,770 |
| 2014 | $5,486 | $211,770 |
| 2013 | -- | -- |
| 2012 | -- | -- |
| 2011 | -- | -- |
| 2010 | -- | -- |
| 2009 | -- | -- |
| 2008 | -- | -- |
| 2007 | -- | -- |
| 2004 | -- | -- |
| 2003 | -- | -- |
| 2002 | -- | -- |
Find assessor info on the county website
Neighborhood: Hills of Westchester
Nearby homes
- $469,4006 bd4 ba3.8k sqft664 Campolina Dr, Grand Prairie, TX 75052Off Market
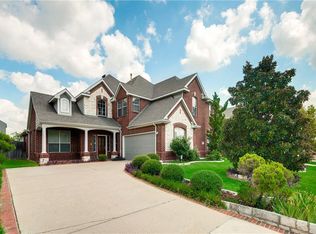
- $409,3004 bd2 ba2.8k sqft671 Jutland Dr, Grand Prairie, TX 75052Off Market
- $357,7004 bd2 ba2.1k sqft667 Jutland Dr, Grand Prairie, TX 75052Off Market

- $504,2004 bd3 ba4.1k sqft660 Campolina Dr, Grand Prairie, TX 75052Off Market
- $368,7004 bd2 ba2.1k sqft5732 Palomino Way, Grand Prairie, TX 75052Off Market
- $358,9004 bd2 ba2.1k sqft5728 Palomino Way, Grand Prairie, TX 75052Off Market
- $438,5005 bd3 ba3.3k sqft663 Jutland Dr, Grand Prairie, TX 75052Off Market
- $378,8003 bd2 ba2.2k sqft663 Campolina Dr, Grand Prairie, TX 75052Off Market
Nearby schools
GreatSchools rating
- 9/10Colin Powell Elementary SchoolGrades: PK-5Distance: 0.6 mi
- 6/10Ronald W Reagan Middle SchoolGrades: 6-8Distance: 0.3 mi
- 3/10South Grand Prairie High SchoolGrades: 9-12Distance: 2.7 mi
Schools provided by the listing agent
- Elementary: Powell
- Middle: Reagan
- High: South Grand Prairie
- District: Grand Prairie ISD
Source: NTREIS. This data may not be complete. We recommend contacting the local school district to confirm school assignments for this home.
Get a cash offer in 3 minutes
Find out how much your home could sell for in as little as 3 minutes with a no-obligation cash offer.
Estimated market value
$408,700
Get a cash offer in 3 minutes
Find out how much your home could sell for in as little as 3 minutes with a no-obligation cash offer.
Estimated market value
$408,700
- Texas
- Dallas County
- Grand Prairie
- 75052
- Hills of Westchester
- 668 Campolina Dr
Nearby cities
Nearby neighborhoods
Nearby zip codes
Other Grand Prairie Topics
