Skip main navigation
Closed
  • $435,000

    668 Canary Cir, Fernley, NV 89408

    3beds
    1,943sqft
    Single Family Residence
    Built in 2005
    6,098.4 Square Feet Lot
    $434,800 Zestimate®
    $224/sqft
    $2,248 Estimated rent

    Home value

    $434,800

    $400,000 - $470,000

    $2,248/mo

    Zestimate® history
    Loading
    Loading...

    Owner options

    List your home for rent

    $2,248/mo

    Rent Zestimate®

    Find your next renter with Zillow Rental Manager. Plus, with online applications, you can quickly screen prospective tenants – for free.

    Learn more

    $2,248/mo

    Rent Zestimate®

    Refinance and save

    $2,504/mo

    Est. payment

    Refinancing to a lower rate could help reduce your monthly payments and save thousands over the life of the loan.

    See today's rates

    $2,504/mo

    Est. payment

    Explore your selling options

    Work with a Zillow partner agent

    Leverage their expertise and Zillow's premium Showcase listings to get your home seen by more buyers.

    Get started

    List with your own agent

    Get your home in front of millions of buyers by listing it on Zillow.

    Learn how to do it

    Sell it yourself

    Take full control of how buyers see your home on Zillow by listing For Sale by Owner (FSBO).

    List your home

    What's special

    Stunning gazeboDual sinksHigh ceilingsLandscaped yardWelcoming outdoor settingCorner pantryBreakfast bar
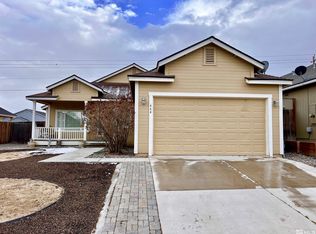
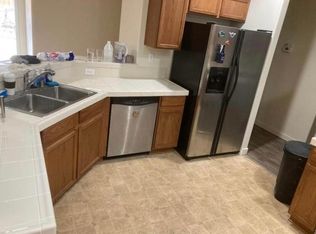
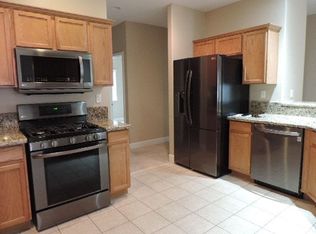
    Welcome to 668 Canary, a home that blends comfort, space, and thoughtful design into everyday living. From the moment you step inside, the high ceilings and open great room layout create an inviting sense of space, perfect for both quiet evenings at home and gathering with friends and family. The heart of the home is the kitchen, where recent upgrades to beautiful granite countertops add both style and function. A corner pantry keeps everything organized, while the breakfast bar offers the perfect spot for morning coffee, quick meals, or conversation while dinner is being prepared. The open flow into the dining and living areas makes entertaining effortless and keeps everyone connected. The primary suite is truly a retreat of its own, impressively oversized and designed for comfort. The spacious bathroom features dual sinks, a relaxing soaking garden tub, a separate shower stall, and a huge walk-in closet that offers the kind of storage many homeowners dream about. The guest bedrooms are generously sized as well, providing comfortable spaces for family, visitors, or even a home office. A well-designed guest bathroom adds everyday practicality. Step outside and you will find a landscaped yard that creates a welcoming outdoor setting. The stunning gazebo becomes a natural focal point, offering the perfect place to unwind at the end of the day, host weekend barbecues, or simply enjoy a peaceful Nevada evening. With its spacious layout, abundant storage, and inviting indoor and outdoor living spaces, this beautifully maintained home offers both functionality and a place to truly settle in and enjoy life.

    Zillow last checked:

    Listing updated:

    Listed by:

    Julianne White BS.146129 928-287-0054,

    Century 21 Prime Nevada Prime Real Estate LLC

    Bought with:

    Rebecca Pieretti, S.190550

    Sierra Nevada Properties-Frnly

    Source: NNRMLS,MLS#: 260002983MLS Logo

    Facts & features

    Interior

    Bedrooms & bathrooms
    • Bedrooms: 3
    • Bathrooms: 2
    • Full bathrooms: 2
    Heating
    • Forced Air, Natural Gas
    Cooling
    • Central Air
    Appliances
    • Included: Dishwasher, Disposal, Gas Range, Microwave
    • Laundry: Laundry Room, Shelves, Washer Hookup
    Features
    • Breakfast Bar, Ceiling Fan(s), High Ceilings, No Interior Steps, Pantry, Walk-In Closet(s)
    • Flooring: Carpet, Ceramic Tile, Laminate
    • Windows: Blinds, Double Pane Windows, Drapes, Rods, Vinyl Frames
    • Number of fireplaces: 1
    • Fireplace features: Gas
    • Common walls with other units/homes: No Common Walls
    Interior area
    • Total structure area: 1,943
    • Total interior livable area: 1,943 sqft

    Property

    Parking
    • Total spaces: 2
    • Parking features: Attached, Garage, Garage Door Opener
    • Attached garage spaces: 2
    Features
    • Stories: 1
    • Patio & porch: Covered, Patio
    • Exterior features: None
    • Spa features: None
    • Fencing: Back Yard,Full
    • Has view: Yes
    • View description: Mountain(s)
    Lot
    • Size: 6,098 sqft
    • Features: Gentle Sloping, Landscaped, Level, Sprinklers In Front, Sprinklers In Rear
    Details
    • Additional structures: Shed(s)
    • Parcel number: 02216314
    • Zoning: sf6

    Construction

    Type & style
    • Home type: SingleFamily
    • Property subtype: Single Family Residence
    Materials
    • Foundation: Crawl Space
    • Roof: Composition,Pitched,Shingle
    Condition
    • New construction: No
    • Year built: 2005

    Utilities & green energy

    • Sewer: Public Sewer
    • Water: Public
    • Utilities for property: Electricity Available, Internet Connected, Natural Gas Available, Natural Gas Connected, Sewer Available, Sewer Connected, Water Available, Underground Utilities

    Community & neighborhood

    Security
    • Security features: Security System Owned, Smoke Detector(s)
    Location
    • Region: Fernley
    • Subdivision: Ennor East Ph 2

    Other

    Other facts
    • Listing terms: 1031 Exchange,Cash,Conventional,FHA,USDA Loan,VA Loan

    Price history

    DateEventPrice
    5/12/2026Sold$435,000+3.8%$224/sqft
    Source: NNRMLS #260002983 Report a problem
    3/26/2026Contingent$419,000$216/sqft
    Source: NNRMLS #260002983 Report a problem
    3/17/2026Listed for sale$419,000+54%$216/sqft
    Source: NNRMLS #260002983 Report a problem
    1/7/2019Sold$272,000-2.9%$140/sqft
    Source: Public Record Report a problem
    12/5/2018Pending sale$280,000$144/sqft
    Source: GROUP ONE INC. #180017412 Report a problem
    11/27/2018Listed for sale$280,000+69.7%$144/sqft
    Source: Keller Williams Group One Inc. #180017412 Report a problem
    12/18/2014Sold$165,000-2.9%$85/sqft
    Source: Public Record Report a problem
    10/11/2014Price change$169,900-1.7%$87/sqft
    Source: RE/MAX TRADITIONS #140006039 Report a problem
    5/8/2014Listed for sale$172,900+11.5%$89/sqft
    Source: RE/MAX Traditions #140006039 Report a problem
    1/14/2009Sold$155,000-8.8%$80/sqft
    Source: Public Record Report a problem
    10/2/2008Sold$170,000-35.2%$87/sqft
    Source: Public Record Report a problem
    2/14/2006Sold$262,300$135/sqft
    Source: Public Record Report a problem

    Public tax history

    YearProperty taxesTax assessment
    2025$2,379 +3.2%$121,765 -0.7%
    2024$2,306 +4.2%$122,663 +4.6%
    2023$2,214 +1.3%$117,307 +5.2%
    2022$2,186 $111,553 +8.6%
    2021-- $102,714 +3.1%
    2020$2,051 $99,595 +8.4%
    2019$2,051 +1.6%$91,900 +11.5%
    2018$2,019 +2.2%$82,422 +14.4%
    2017$1,976 +0.6%$72,057 +26.9%
    2016$1,963 +8.9%$56,800 +31.6%
    2015$1,803 +2.4%$43,175 +14.7%
    2014$1,761 $37,643 -2.1%
    2013-- $38,456
    2012-- $38,456 -9.6%
    2011-- $42,535 +10.7%
    2010-- $38,418 -40.8%
    2009-- $64,849 -11.4%
    2008-- $73,159 +1.5%
    2007-- $72,100 +15.4%
    2006-- $62,504

    Find assessor info on the county website

    Neighborhood: 89408

    Nearby schools

    GreatSchools rating
    Schools provided by the listing agent
    • Elementary: Cottonwood
    • Middle: Fernley
    • High: Fernley

    Source: NNRMLS. This data may not be complete. We recommend contacting the local school district to confirm school assignments for this home.

    Get a cash offer in 3 minutes
    Find out how much your home could sell for in as little as 3 minutes with a no-obligation cash offer.
    Estimated market value
    $434,800
    Get a cash offer in 3 minutes
    Find out how much your home could sell for in as little as 3 minutes with a no-obligation cash offer.
    Estimated market value
    $434,800