Welcome to your new home! Step inside this cozy 3-bedroom, 2-bathroom ranch designed for both relaxation and entertaining. This home is fitted with solar panels that are PAID IN FULL, providing the new buyer a HUGE savings on electricity! (Current owner's bill is only $19 per month, even in the summer.) The full unfinished basement is a blank canvas boasting high ceilings ready to be transformed into whatever you envision-be it a personal gym, media room, or additional living quarters. Outside, enjoy sun-soaked afternoons in your private backyard oasis or host summer barbecues under the stars. Nestled on a tranquil street yet conveniently located near local amenities and schools, this residence combines quiet suburban charm with easy access to urban necessities. Don't miss out on crafting your dream home in this idyllic setting where possibilities are endless! Schedule your private tour today.
Closed
$335,000
668 Cassie Dr, Joliet, IL 60435
3beds
1,632sqft
Single Family Residence
Built in 1978
8,276 Square Feet Lot
$339,800 Zestimate®
$205/sqft
$2,613 Estimated rent
Home value
$339,800
$313,000 - $367,000
$2,613/mo
Zestimate® history
Owner options
List your home for rent
$2,613/mo
Rent Zestimate®
Find your next renter with Zillow Rental Manager. Plus, with online applications, you can quickly screen prospective tenants – for free.
$2,613/mo
Rent Zestimate®
Refinance and save
$2,452/mo
Est. payment
Refinancing to a lower rate could help reduce your monthly payments and save thousands over the life of the loan.
$2,452/mo
Est. payment
Explore your selling options
Work with a Zillow partner agent
Leverage their expertise and Zillow's premium Showcase listings to get your home seen by more buyers.
Get startedList with your own agent
Get your home in front of millions of buyers by listing it on Zillow.
Learn how to do itSell it yourself
Take full control of how buyers see your home on Zillow by listing For Sale by Owner (FSBO).
List your homeWhat's special
Private backyard oasis
Zillow last checked:
Listing updated:
Listed by:
Jennifer Waldvogel 815-744-1000,
Coldwell Banker Real Estate Group,
Sarah Short 815-922-5904,
Coldwell Banker Real Estate Group
Bought with:
Heather Schmidt
Keller Williams Infinity
Source: MRED as distributed by MLS GRID,MLS#: 12544361
Facts & features
Interior
Bedrooms & bathrooms
- Bedrooms: 3
- Bathrooms: 2
- Full bathrooms: 2
Rooms
- Room types: Office
Primary bedroom
- Features: Flooring (Wood Laminate), Window Treatments (All), Bathroom (Full)
- Level: Main
- Area: 169 Square Feet
- Dimensions: 13X13
Bedroom 2
- Features: Flooring (Wood Laminate), Window Treatments (All)
- Level: Main
- Area: 130 Square Feet
- Dimensions: 10X13
Bedroom 3
- Features: Flooring (Wood Laminate), Window Treatments (All)
- Level: Main
- Area: 110 Square Feet
- Dimensions: 10X11
Dining room
- Features: Flooring (Wood Laminate), Window Treatments (All)
- Level: Main
- Area: 132 Square Feet
- Dimensions: 11X12
Kitchen
- Features: Flooring (Vinyl)
- Level: Main
- Area: 120 Square Feet
- Dimensions: 10X12
Living room
- Features: Flooring (Wood Laminate), Window Treatments (All)
- Level: Main
- Area: 256 Square Feet
- Dimensions: 16X16
Office
- Features: Flooring (Wood Laminate), Window Treatments (All)
- Level: Main
- Area: 100 Square Feet
- Dimensions: 10X10
Heating
- Natural Gas, Forced Air
Cooling
- Central Air
Appliances
- Included: Range, Dishwasher, Refrigerator, Washer, Dryer, Disposal
- Laundry: Gas Dryer Hookup
Features
- 1st Floor Bedroom, Separate Dining Room
- Flooring: Laminate
- Basement: Unfinished,Full
Interior area
- Total structure area: 3,264
- Total interior livable area: 1,632 sqft
Property
Parking
- Total spaces: 2
- Parking features: Concrete, Garage Door Opener, Yes, Garage Owned, Attached, Garage
- Attached garage spaces: 2
- Has uncovered spaces: Yes
Accessibility
- Accessibility features: No Disability Access
Features
- Stories: 1
- Patio & porch: Deck, Patio
- Fencing: Fenced
Lot
- Size: 8,276 Square Feet
- Dimensions: 65x123
Details
- Additional structures: Shed(s)
- Parcel number: 0506121050070000
- Special conditions: None
- Other equipment: Sump Pump
Construction
Type & style
- Home type: SingleFamily
- Architectural style: Ranch
- Property subtype: Single Family Residence
Materials
- Vinyl Siding, Brick
- Foundation: Concrete Perimeter
- Roof: Asphalt
Condition
- New construction: No
- Year built: 1978
Utilities & green energy
- Electric: Circuit Breakers
- Sewer: Public Sewer
- Water: Public
Green energy
- Energy generation: Solar
Community & HOA
Community
- Features: Curbs, Sidewalks, Street Lights, Street Paved
- Subdivision: Fountaindale
HOA
- Services included: None
Location
- Region: Joliet
Financial & listing details
- Price per square foot: $205/sqft
- Tax assessed value: $253,194
- Annual tax amount: $6,708
- Date on market: 1/9/2026
- Listing terms: VA
- Ownership: Fee Simple
Price history
| Date | Event | Price |
|---|---|---|
| 2/12/2026 | Sold | $335,000+1.5%$205/sqft |
Source:  MRED as distributed by MLS GRID #12544361 Report a problem MRED as distributed by MLS GRID #12544361 Report a problem | ||
| 1/13/2026 | Contingent | $330,000$202/sqft |
Source: MRED as distributed by MLS GRID #12544361 Report a problem | ||
| 1/9/2026 | Listed for sale | $330,000+18.5%$202/sqft |
Source: MRED as distributed by MLS GRID #12544361 Report a problem | ||
| 7/7/2023 | Sold | $278,500-2.3%$171/sqft |
Source: MRED as distributed by MLS GRID #11686253 Report a problem | ||
| 6/8/2023 | Contingent | $285,000$175/sqft |
Source: MRED as distributed by MLS GRID #11686253 Report a problem | ||
| 5/31/2023 | Listed for sale | $285,000$175/sqft |
Source: MRED as distributed by MLS GRID #11686253 Report a problem | ||
| 4/22/2023 | Contingent | $285,000$175/sqft |
Source: MRED as distributed by MLS GRID #11686253 Report a problem | ||
| 4/18/2023 | Listed for sale | $285,000+1.8%$175/sqft |
Source: MRED as distributed by MLS GRID #11686253 Report a problem | ||
| 12/11/2022 | Listing removed | -- |
Source:  RE/MAX International Report a problem RE/MAX International Report a problem | ||
| 12/1/2022 | Listed for sale | $280,000+16.7%$172/sqft |
Source: MRED as distributed by MLS GRID #11667740 Report a problem | ||
| 7/11/2021 | Listing removed | -- |
Source: RE/MAX International Report a problem | ||
| 1/12/2021 | Listed for sale | $239,900+17%$147/sqft |
Source: MRED as distributed by MLS GRID #10967528 Report a problem | ||
| 8/21/2019 | Sold | $205,000$126/sqft |
Source: Public Record Report a problem | ||
| 6/25/2019 | Pending sale | $205,000$126/sqft |
Source: Coldwell Banker Residential Brokerage - Downers Grove #10392626 Report a problem | ||
| 6/14/2019 | Price change | $205,000-2.4%$126/sqft |
Source: Coldwell Banker Residential Brokerage - Downers Grove #10392626 Report a problem | ||
| 5/25/2019 | Listed for sale | $210,000+28%$129/sqft |
Source: Coldwell Banker Residential #10392626 Report a problem | ||
| 7/28/2016 | Sold | $164,000-3.5%$100/sqft |
Source: Public Record Report a problem | ||
| 5/17/2016 | Pending sale | $170,000$104/sqft |
Source: CENTURY 21 Affiliated #09223836 Report a problem | ||
| 5/15/2016 | Listed for sale | $170,000+3%$104/sqft |
Source: CENTURY 21 Affiliated #09223836 Report a problem | ||
| 9/18/2009 | Sold | $165,000$101/sqft |
Source: Public Record Report a problem | ||
Public tax history
| Year | Property taxes | Tax assessment |
|---|---|---|
| 2024 | $6,708 +7.9% | $84,398 +11.3% |
| 2023 | $6,217 +1.9% | $75,829 +5.7% |
| 2022 | $6,103 +6.8% | $71,754 +6.3% |
| 2021 | $5,715 -0.1% | $67,502 |
| 2020 | $5,722 +3.2% | $67,502 +4.3% |
| 2019 | $5,546 -1.4% | $64,750 +1.4% |
| 2018 | $5,627 +2.2% | $63,850 +3.8% |
| 2017 | $5,504 +2.2% | $61,500 +5.4% |
| 2016 | $5,384 +6.3% | $58,350 +5.6% |
| 2015 | $5,063 | $55,253 +2.5% |
| 2014 | $5,063 +5% | $53,913 |
| 2013 | $4,824 -1.3% | $53,913 -5.8% |
| 2012 | $4,889 +5.5% | $57,258 -6% |
| 2011 | $4,633 -4.3% | $60,912 -7.4% |
| 2010 | $4,841 +91.3% | $65,760 -2.3% |
| 2009 | $2,530 +18.5% | $67,274 |
| 2008 | $2,135 | $67,274 +2.2% |
| 2007 | -- | $65,832 +7.2% |
| 2006 | $4,087 +14.8% | $61,403 +10.9% |
| 2005 | $3,559 +8.5% | $55,360 +8.9% |
| 2004 | $3,281 +0.2% | $50,824 +5.9% |
| 2003 | $3,275 | $47,995 |
Find assessor info on the county website
Neighborhood: 60435
Nearby homes
- $359,000-- bd2 ba2.1k sqft674 Cassie Dr, Joliet, IL 60435Off Market
- $370,7003 bd2 ba2.6k sqft662 Cassie Dr, Joliet, IL 60435Off Market
- $362,6004 bd2 ba2.4k sqft717 Barber Ln, Joliet, IL 60435Off Market
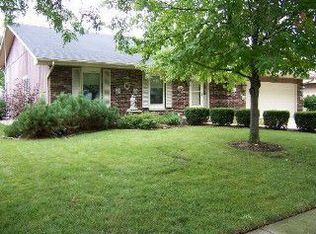
- $378,3004 bd3 ba2.5k sqft709 Barber Ln, Joliet, IL 60435Off Market
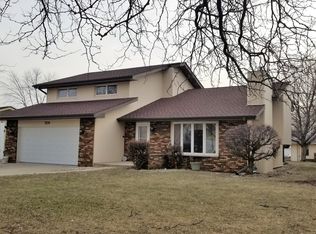
- $374,400-- bd2 ba2.3k sqft704 Cassie Dr, Joliet, IL 60435Off Market
- $385,2004 bd3 ba2.5k sqft654 Cassie Dr, Joliet, IL 60435Off Market
- $334,500-- bd1 ba2k sqft723 Barber Ln, Joliet, IL 60435Off Market
- $329,000-- bd2 ba1.5k sqft703 Barber Ln, Joliet, IL 60435Off Market
Nearby schools
GreatSchools rating
- 5/10Troy Craughwell SchoolGrades: PK-4Distance: 0.6 mi
- 8/10Troy Middle SchoolGrades: 7-8Distance: 3.7 mi
- 5/10Joliet West High SchoolGrades: 9-12Distance: 1.5 mi
Schools provided by the listing agent
- Elementary: Troy Craughwell School
- Middle: Troy Middle School
- High: Joliet West High School
- District: 30C
Source: MRED as distributed by MLS GRID. This data may not be complete. We recommend contacting the local school district to confirm school assignments for this home.
Get a cash offer in 3 minutes
Find out how much your home could sell for in as little as 3 minutes with a no-obligation cash offer.
Estimated market value
$339,800
Get a cash offer in 3 minutes
Find out how much your home could sell for in as little as 3 minutes with a no-obligation cash offer.
Estimated market value
$339,800
- Illinois
- Will County
- Joliet
- 60435
- 668 Cassie Dr
Nearby cities
Nearby neighborhoods
Nearby zip codes
Other Joliet Topics
