Skip main navigation
For sale
  • $319,900

    668 Chas Ct, High Point, NC 27265

    3beds
    1,851sqft
    : 
    $2,045/mo
    Get pre-qualified
    Stick/Site Built, Residential, Townhouse
    Built in 2008
    0.1 Acres Lot
    $313,400 Zestimate®
    $--/sqft
    $150/mo HOA

    What's special

    Private fenced patioBreakfast nookCounter barExterior storage
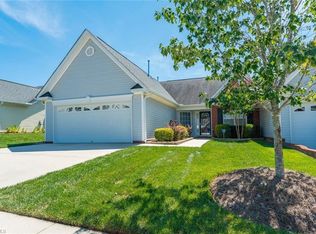
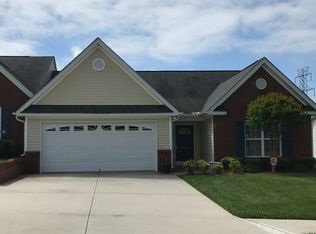
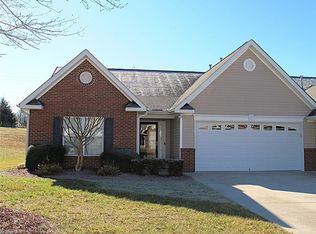
    Open House Sunday 8/16 1 pm to 3 pm. This beautifully maintained, brick and stone patio home offers a perfect balance of low-maintenance living with single-family features. Living space is abundant, featuring an open great room with a dining area and a den complimented by a gas fireplace under a vaulted ceiling. This living area flows into the kitchen, with counter bar, and breakfast nook, perfect for meals with family or guests. As a plus, all appliances remain. Also attached to the den is a sunroom that pours in light for reading or relaxing. The second-floor bonus room is an added flex space for an office or playroom. A 2-car garage, private fenced patio, and exterior storage keeps outside gear out of indoor closets. A Generac generator, new roof in 2023, and a transferable 2 year home warranty provide peace of mind. The location is minutes from I-74, shopping, dining, and medical care. This home is a must-see.
    9 days
    |
    458
    |
    15
    |

    Likely to sell faster than

    Zillow last checked:

    Listing updated:

    Listed by:

    Pamela Foster 336-681-0451,

    Howard Hanna Allen Tate Oak Ridge Commons

    Source: Triad MLS,MLS#: 1229799MLS Logo

      Facts & features

      Interior

      Bedrooms & bathrooms
      • Bedrooms: 3
      • Bathrooms: 2
      • Full bathrooms: 2
      • Main level bathrooms: 2
      Primary bedroom
      • Level: Main
      • Dimensions: 15.17 x 13
      Bedroom 2
      • Level: Main
      • Dimensions: 9.5 x 12
      Bedroom 3
      • Level: Main
      • Dimensions: 10.67 x 10
      Bonus room
      • Level: Upper
      • Dimensions: 10 x 17
      Dining room
      • Level: Main
      • Dimensions: 9.17 x 9.58
      Kitchen
      • Level: Main
      • Dimensions: 9.17 x 10.5
      Living room
      • Level: Main
      • Dimensions: 13.17 x 10
      Sunroom
      • Level: Main
      • Dimensions: 13.17 x 10
      Heating
      • Floor Furnace, Natural Gas
      Cooling
      • Central Air
      Appliances
      • Included: Microwave, Dishwasher, Gas Cooktop, Free-Standing Range, Gas Water Heater
      • Laundry: Dryer Connection, Main Level, Washer Hookup
      Features
      • Great Room, Solid Surface Counter, Vaulted Ceiling(s)
      • Flooring: Carpet, Laminate, Tile, Vinyl
      • Has basement: No
      • Number of fireplaces: 1
      • Fireplace features: Gas Log, Great Room
      Interior area
      • Total structure area: 1,851
      • Total interior livable area: 1,851 sqft
      • Finished area above ground: 1,851

      Property

      Parking
      • Total spaces: 2
      • Parking features: Driveway, Garage, Attached
      • Attached garage spaces: 2
      • Has uncovered spaces: Yes
      Accessibility
      • Accessibility features: 2 or more Access Exits, Accessible Kitchen Appliances, Accessible Parking
      Features
      • Levels: One
      • Stories: 1
      • Patio & porch: Porch
      • Pool features: None
      • Fencing: Fenced,Privacy
      Lot
      • Size: 0.1 Acres
      • Features: City Lot, Cul-De-Sac, Level, Subdivided, Flat, Subdivision
      Details
      • Additional structures: Storage
      • Parcel number: 01007U0000069
      • Zoning: Residential
      • Special conditions: Owner Sale
      • Other equipment: Generator

      Construction

      Type & style
      • Home type: Townhouse
      • Property subtype: Stick/Site Built, Residential, Townhouse
      Materials
      • Brick, Stone, Vinyl Siding
      • Foundation: Slab
      Condition
      • Year built: 2008

      Utilities & green energy

      • Sewer: Public Sewer
      • Water: Public

      Community & HOA

      Community
      • Security: Security Lights, Security System, Smoke Detector(s)
      • Subdivision: Heritage Ridge
      HOA
      • Has HOA: Yes
      • HOA fee: $150 monthly
      Location
      • Region: High Point

      Financial & listing details

      • Tax assessed value: $234,360
      • Annual tax amount: $2,783
      • Date on market: 8/6/2026
      • Cumulative days on market: 11 days
      • Listing agreement: Exclusive Agency
      • Listing terms: Cash,Conventional,FHA,NC Housing,VA Loan

        Estimated market value

        $313,400

        $298,000 - $329,000

        $1,757/mo

        Price history

        DateEventPrice
        8/6/2026Listed for sale$319,900+10.3%
        Source: Triad MLS #1229799 Report a problem
        8/9/2022Sold$290,000+1.8%
        Source: Triad MLS #1074207 Report a problem
        7/1/2022Pending sale$285,000
        Source: Triad MLS #1074207 Report a problem
        6/22/2022Listed for sale$285,000+56.6%
        Source: Triad MLS #1074207 Report a problem
        12/28/2018Sold$182,000$98/sqft
        Source: Public Record Report a problem
        12/22/2018Listed for sale$182,000$98/sqft
        Source: Berkshire Hathaway HomeServices Carolinas Realty #911049 Report a problem
        12/22/2018Pending sale$182,000$98/sqft
        Source: Berkshire Hathaway HomeServices Carolinas Realty #911049 Report a problem
        12/22/2018Pending sale$182,000$98/sqft
        Source: Berkshire Hathaway HomeServices Carolinas Realty #911049 Report a problem
        12/22/2018Pending sale$182,000$98/sqft
        Source: Berkshire Hathaway HomeServices Carolinas Realty #911049 Report a problem
        11/30/2018Listed for sale$182,000$98/sqft
        Source: Berkshire Hathaway HomeServices Carolinas Realty #911049 Report a problem
        11/30/2018Pending sale$182,000$98/sqft
        Source: Berkshire Hathaway HomeServices Carolinas Realty #911049 Report a problem
        11/30/2018Pending sale$182,000$98/sqft
        Source: Berkshire Hathaway HomeServices Carolinas Realty #911049 Report a problem
        11/21/2018Listed for sale$182,000+1.6%$98/sqft
        Source: Berkshire Hathaway HomeServices Carolinas Realty #911049 Report a problem
        3/28/2008Sold$179,048
        Source: Triad MLS #H454823 Report a problem

        Public tax history

        YearProperty taxesTax assessment
        2026-- $234,360
        2025$2,783 $234,360
        2024$2,783 +2.6%$234,360
        2023$2,713 +4.9%$234,360 +4.9%
        2022$2,586 -2.5%$223,390
        2021$2,653 +24.7%$223,390 +24.7%
        2020$2,127 $179,120 +3.3%
        2019-- $173,410
        2018$2,028 $173,410
        2017$2,028 $173,410
        2016$2,028 $173,410
        2015$2,028 -6.1%$173,410 -3.4%
        2014$2,161 $179,490
        2013-- $179,490
        2012-- $179,490
        2011-- $179,490
        2010-- --
        2009-- --
        2008-- --
        Find assessor info on the county website

        Monthly payment

        Est. payment

        Payment breakdown

        Explore the cost of this home by adjusting the details. Changes won't be saved.
        All calculations are estimates and provided by Zillow, Inc. for informational purposes only. Actual amounts may vary.
        HOA fees may include property taxes on listings classified as Co-Ops. Contact the listing agent and/or owner for fee details.
        See how much you could borrow to make a competitive offer.

        Climate risks

        Neighborhood: 27265

        Getting around

        5 / 100
        Car-Dependent
        18 / 100
        Somewhat Bikeable

        Nearby schools

        GreatSchools rating

        A local agent can set up tours, give advice and negotiate with sellers.

        A local lender can help you make sure your offer is ready when you are.

        Browse local experts

        Similar homes