This beauty in The Canyons has it all. Warmer weather is right around the corner and you could soon be enjoying your own private sanctuary in your own back yard. Relax in the large saltwater pool by day, and cozy up on the recently expanded screened porch by evening. Concrete pavers and a pergola were added to the already beautifully manicured and landscaped backyard.
Step inside to find a thoughtful layout suited perfectly for any phase of life. The primary bedroom and two secondary bedrooms are all on the main floor while a fourth bedroom, bonus room, full bath, a large storage closet, and a seating area await on the second floor. The second floor can easily be used as a second master suite.
The kitchen has ample storage and counter space. Granite countertops, a gas stove, and a fluid layout make this space easy to live and work in. The kitchen opens right up to the vaulted and coffered ceiling of the spacious living room. Across from the breakfast nook is a large room suitable for a dining room or home office.
The primary bedroom has a lovely bath with dual vanities, two linen closets, a new soaking tub, and a newly tiled shower. Conveniently walk through the large primary closet to the laundry room that is also accessible from the hallway.
This home has been well maintained. Since purchasing the home, the owners have replaced the pool liner, water heater, lighter in the fireplace, and microwave. They added plantation shutters, painted the exterior. and encapsulated the crawlspace with a dehumidifier.
They have current contracts with a local company to properly maintain the HVAC, and they have maintained a termite contract.
Come see what this home and the beautiful Canyons community offer just 10 minutes from downtown Chattanooga.
Sold for $680,000
$680,000
668 Clear Canyon Dr, Hixson, TN 37343
4beds
3,224sqft
Single Family Residence
Built in 2010
0.25 Acres Lot
$728,000 Zestimate®
$211/sqft
$2,907 Estimated rent
Home value
$728,000
$692,000 - $764,000
$2,907/mo
Zestimate® history
Owner options
List your home for rent
$2,907/mo
Rent Zestimate®
Find your next renter with Zillow Rental Manager. Plus, with online applications, you can quickly screen prospective tenants – for free.
$2,907/mo
Rent Zestimate®
Refinance and save
$4,413/mo
Est. payment
Refinancing to a lower rate could help reduce your monthly payments and save thousands over the life of the loan.
$4,413/mo
Est. payment
Explore your selling options
Work with a Zillow partner agent
Leverage their expertise and Zillow's premium Showcase listings to get your home seen by more buyers.
Get startedList with your own agent
Get your home in front of millions of buyers by listing it on Zillow.
Learn how to do itSell it yourself
Take full control of how buyers see your home on Zillow by listing For Sale by Owner (FSBO).
List your homeWhat's special
Large storage closetLarge saltwater poolBreakfast nookLarge roomNew soaking tubBonus roomLarge primary closet
Zillow last checked:
Listing updated:
Listed by:
Sara Nausley 423-413-6357,
Coldwell Banker Pryor Realty
Bought with:
Matt McDonald, 302483
The Group Real Estate Brokerage
Source: Greater Chattanooga Realtors,MLS#: 1385187
Facts & features
Interior
Bedrooms & bathrooms
- Bedrooms: 4
- Bathrooms: 3
- Full bathrooms: 3
Heating
- Central, Natural Gas
Cooling
- Central Air
Appliances
- Included: Disposal, Dishwasher, Free-Standing Gas Range, Gas Water Heater, Microwave, Refrigerator
- Laundry: Electric Dryer Hookup, Gas Dryer Hookup, Laundry Room, Washer Hookup
Features
- Double Vanity, Granite Counters, High Ceilings, Primary Downstairs, Walk-In Closet(s), Separate Shower, Tub/shower Combo, En Suite, Breakfast Nook, Separate Dining Room
- Flooring: Hardwood, Tile
- Windows: Vinyl Frames
- Basement: Crawl Space
- Number of fireplaces: 1
- Fireplace features: Gas Log, Living Room
Interior area
- Total structure area: 3,224
- Total interior livable area: 3,224 sqft
Property
Parking
- Total spaces: 2
- Parking features: Garage Door Opener, Garage Faces Front
- Attached garage spaces: 2
Features
- Levels: One and One Half
- Patio & porch: Porch, Porch - Screened, Porch - Covered
- Pool features: Community, In Ground
- Fencing: Fenced
- Has view: Yes
- View description: Other
Lot
- Size: 0.25 Acres
- Dimensions: 84.52 x 130.04
- Features: Level, Sprinklers In Front, Sprinklers In Rear, Split Possible
Details
- Parcel number: 081n E 008
- Other equipment: Dehumidifier
Construction
Type & style
- Home type: SingleFamily
- Property subtype: Single Family Residence
Materials
- Stone, Fiber Cement
- Foundation: Block
- Roof: Shingle
Condition
- New construction: No
- Year built: 2010
Utilities & green energy
- Water: Public
- Utilities for property: Cable Available, Electricity Available, Phone Available, Sewer Connected, Underground Utilities
Community & HOA
Community
- Features: Playground, Sidewalks
- Security: Smoke Detector(s)
- Subdivision: The Canyons
HOA
- Has HOA: Yes
- HOA fee: $400 annually
Location
- Region: Hixson
Financial & listing details
- Price per square foot: $211/sqft
- Tax assessed value: $687,000
- Annual tax amount: $2,171
- Date on market: 1/12/2024
- Listing terms: Cash,Conventional,FHA,Owner May Carry,VA Loan
Price history
| Date | Event | Price |
|---|---|---|
| 3/1/2024 | Sold | $680,000$211/sqft |
Source: Greater Chattanooga Realtors #1385187 Report a problem | ||
| 1/15/2024 | Contingent | $680,000$211/sqft |
Source: Greater Chattanooga Realtors #1385187 Report a problem | ||
| 1/12/2024 | Listed for sale | $680,000+61.9%$211/sqft |
Source: Greater Chattanooga Realtors #1385187 Report a problem | ||
| 8/3/2018 | Sold | $420,000-3.2%$130/sqft |
Source: Greater Chattanooga Realtors #1282473 Report a problem | ||
| 7/5/2018 | Pending sale | $434,000$135/sqft |
Source: Re/Max Renaissance Realtors #1282473 Report a problem | ||
| 7/2/2018 | Price change | $434,000-1.1%$135/sqft |
Source: Re/Max Renaissance Realtors #1282473 Report a problem | ||
| 6/4/2018 | Listed for sale | $439,000+18.3%$136/sqft |
Source: Re/Max Renaissance Realtors #1282473 Report a problem | ||
| 3/31/2014 | Sold | $371,000-1%$115/sqft |
Source: Public Record Report a problem | ||
| 1/13/2014 | Listed for sale | $374,900+689.3%$116/sqft |
Source: Prudential RealtyCenter.com #1205010 Report a problem | ||
| 12/31/2009 | Sold | $47,500$15/sqft |
Source: Public Record Report a problem | ||
Public tax history
| Year | Property taxes | Tax assessment |
|---|---|---|
| 2025 | $2,612 +20.3% | $171,750 +77.7% |
| 2024 | $2,172 | $96,675 |
| 2023 | $2,172 | $96,675 |
| 2022 | $2,172 +0.4% | $96,675 |
| 2021 | $2,163 -18.9% | $96,675 +0.3% |
| 2020 | $2,666 | $96,425 |
| 2019 | $2,666 | $96,425 |
| 2018 | $2,666 -0.3% | $96,425 |
| 2017 | $2,675 +19.1% | $96,425 |
| 2016 | $2,247 | -- |
| 2015 | $2,247 | $80,925 |
| 2014 | $2,247 | -- |
| 2013 | -- | $80,925 -1.1% |
| 2012 | -- | $81,850 |
| 2011 | -- | $81,850 +61.9% |
| 2010 | -- | $50,550 |
Find assessor info on the county website
Neighborhood: Falling Water
Nearby homes
- $119,9000.26 Acres676 Clear Canyon Dr, Hixson, TN 37343Sold

- $610,2004 bd3 ba2.5k sqft660 Clear Canyon Dr, Hixson, TN 37343Off Market
- $719,8004 bd4 ba3.1k sqft426 Boulder Creek Trl UNIT 43, Hixson, TN 37343Off Market
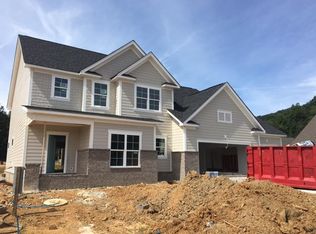
- $654,700-- bd3 ba2.7k sqft429 Boulder Creek Trl, Hixson, TN 37343Off Market
- $589,400-- bd2 ba2.1k sqft433 Boulder Creek Trl, Hixson, TN 37343Off Market
- $550,2003 bd2 ba1.8k sqft425 Boulder Creek Trl, Hixson, TN 37343Off Market
- $705,3004 bd3 ba2.8k sqft691 Clear Canyon Dr, Hixson, TN 37343Off Market
- $632,500-- bd-- ba-- sqft471 Boulder Creek, Hixson, TN 37343Off Market
Nearby schools
GreatSchools rating
- 6/10Ganns Middle Valley Elementary SchoolGrades: PK-5Distance: 4.3 mi
- 5/10Red Bank Middle SchoolGrades: 6-8Distance: 5 mi
- 5/10Red Bank High SchoolGrades: 9-12Distance: 5 mi
Schools provided by the listing agent
- Elementary: Middle Valley Elementary
- Middle: Red Bank Middle
- High: Red Bank High School
Source: Greater Chattanooga Realtors. This data may not be complete. We recommend contacting the local school district to confirm school assignments for this home.
Get a cash offer in 3 minutes
Find out how much your home could sell for in as little as 3 minutes with a no-obligation cash offer.
Estimated market value
$728,000
Get a cash offer in 3 minutes
Find out how much your home could sell for in as little as 3 minutes with a no-obligation cash offer.
Estimated market value
$728,000
- Tennessee
- Hamilton County
- Hixson
- 37343
- Falling Water
- 668 Clear Canyon Dr
Nearby cities
Nearby neighborhoods
Nearby zip codes
Other Hixson Topics
