Skip main navigation
Closed
  • $922,900

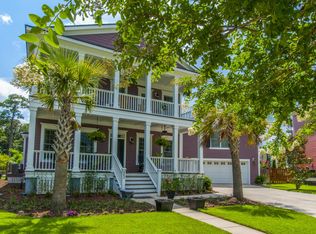
    668 Cloudbreak Ct, Charleston, SC 29412

    4beds
    2,456sqft
    Single Family Residence
    Built in 2007
    10,454.4 Square Feet Lot
    $928,100 Zestimate®
    $376/sqft
    $4,092 Estimated rent

    Home value

    $928,100

    $882,000 - $975,000

    $4,092/mo

    Zestimate® history
    Loading
    Loading...

    Owner options

    List your home for rent

    $4,092/mo

    Rent Zestimate®

    Find your next renter with Zillow Rental Manager. Plus, with online applications, you can quickly screen prospective tenants – for free.

    Learn more

    $4,092/mo

    Rent Zestimate®

    Refinance and save

    $5,054/mo

    Est. payment

    Refinancing to a lower rate could help reduce your monthly payments and save thousands over the life of the loan.

    See today's rates

    $5,054/mo

    Est. payment

    Explore your selling options

    Work with a Zillow partner agent

    Leverage their expertise and Zillow's premium Showcase listings to get your home seen by more buyers.

    Get started

    List with your own agent

    Get your home in front of millions of buyers by listing it on Zillow.

    Learn how to do it

    Sell it yourself

    Take full control of how buyers see your home on Zillow by listing For Sale by Owner (FSBO).

    List your home

    What's special

    Large center islandMassive walk-in pantryPremium granite countertopsCozy fire pitStainless steel appliancesNatural gas cooktopAbundance of built-in storage
    Nestled at the quiet end of a cul-de-sac and overlooking a serene HOA pond, this stunning Charleston Single-style home offers the perfect blend of architectural elegance and modern functional luxury. From the moment you enter, you are greeted by a thoughtful layout designed for both high-end entertaining and organized daily living. The entry hall features built-in cabinetry tailored for coats, backpacks, and shoes, for a clutter-free welcome. For those who love to host, the formal dining room is framed by elegant French doors and supported by a sophisticated butler's pantry complete with a built-in wine cooler. The main level also features a versatile office with an attached full bathroom, offering the perfect footprint for a quiet workspace or a private main-floor guest suite.The heart of the home is an expansive great room that flows seamlessly into a chef-inspired kitchen. This culinary space is anchored by a large center island and finished with premium granite countertops and stainless steel appliances. Serious cooks will appreciate the natural gas cooktop and the convenience of a massive walk-in pantry. Transitioning from indoor to outdoor living is effortless; a screened porch off the main living area provides a bug-free sanctuary, while a dedicated BBQ area on the rear porch sits just steps from the kitchen for easy meal preparation. Outside, the massive fenced yard serves as a private oasis, featuring a cozy fire pit and a dedicated play area with peaceful views of the adjacent water. The upper level is designed as a true retreat, centered around a massive primary suite that boasts dual vanities, an abundance of built-in storage, a separate soaking tub and shower, and a generous walk-in closet. Two additional upstairs guest rooms provide a unique charm, sharing a guest bathroom and offering access to a private porch area for enjoying quiet mornings. Every inch of this home is optimized for comfort, right down to the detached garage. This space has been transformed into a professional-grade workshop, featuring custom tool cabinetry, expansive counter space, a dedicated mini-split HVAC system for year-round climate control, and a second refrigerator and freezer to handle all your storage needs.

    Zillow last checked:

    Listing updated:

    Listed by:

    Carolina Elite Real Estate admin@carolinaelitere.com

    Bought with:

    Carolina One Real Estate

    Source: CTMLS,MLS#: 26002008MLS Logo

    Facts & features

    Interior

    Bedrooms & bathrooms
    • Bedrooms: 4
    • Bathrooms: 3
    • Full bathrooms: 3
    Heating
    • Heat Pump
    Cooling
    • Central Air
    Features
    • Ceiling - Smooth, High Ceilings, Garden Tub/Shower, Kitchen Island, Walk-In Closet(s), Eat-in Kitchen, Pantry
    • Flooring: Carpet, Ceramic Tile
    • Windows: Thermal Windows/Doors
    • Number of fireplaces: 1
    • Fireplace features: Living Room, One
    Interior area
    • Total structure area: 2,456
    • Total interior livable area: 2,456 sqft

    Property

    Parking
    • Total spaces: 2
    • Parking features: Garage, Detached
    • Garage spaces: 2
    Features
    • Levels: Two
    • Stories: 2
    • Patio & porch: Front Porch, Screened
    • Exterior features: Balcony, Lawn Irrigation, Lawn Well, Rain Gutters
    • Fencing: Wood
    • Waterfront features: Pond
    Lot
    • Size: 10,454 sqft
    • Features: Cul-De-Sac, High, Level
    Details
    • Parcel number: 3431600081

    Construction

    Type & style
    • Home type: SingleFamily
    • Architectural style: Charleston Single
    • Property subtype: Single Family Residence
    Materials
    • Cement Siding
    • Foundation: Crawl Space
    • Roof: Architectural
    Condition
    • New construction: No
    • Year built: 2007

    Utilities & green energy

    • Sewer: Public Sewer
    • Water: Public

    Community & neighborhood

    Community
    • Community features: Trash
    Location
    • Region: Charleston
    • Subdivision: Cloudbreak Court

    Other

    Other facts
    • Listing terms: Any,Cash,Conventional

    Price history

    DateEventPrice
    3/4/2026Sold$922,900-0.8%$376/sqft
    Source: CTMLS #26002008 Report a problem
    1/22/2026Listed for sale$929,900+75.5%$379/sqft
    Source: CTMLS #26002008 Report a problem
    10/1/2018Sold$530,000-0.9%$216/sqft
    Source: CTMLS #18021646 Report a problem
    8/6/2018Pending sale$535,000$218/sqft
    Source: The Cassina Group #18021646 Report a problem
    8/2/2018Listed for sale$535,000+22.6%$218/sqft
    Source: The Cassina Group #18021646 Report a problem
    4/5/2013Sold$436,500-1.9%$178/sqft
    Source: CTMLS #1303390 Report a problem
    2/9/2013Listed for sale$445,000-14%$181/sqft
    Source: Downtown #1303390 Report a problem
    4/25/2007Sold$517,615$211/sqft
    Source: Public Record Report a problem

    Public tax history

    YearProperty taxesTax assessment
    2025$2,982 +5.3%$24,380 +15%
    2024$2,832 +5.3%$21,200
    2023$2,689 +1.9%$21,200
    2022$2,638 -4.2%$21,200
    2021$2,754 +0.2%$21,200
    2020$2,750 $21,200
    2019$2,750 $21,200 +21.6%
    2017$2,750 +21.5%$17,440
    2016$2,263 +4.4%$17,440
    2015$2,167 -3.1%$17,440
    2014$2,236 --
    2011$2,236 -15.3%--
    2010$2,641 -0.9%$20,720
    2009$2,666 +10.2%$20,720
    2008$2,420 +294.7%$20,720 +577.1%
    2006$613 $3,060

    Find assessor info on the county website

    Neighborhood: 29412

    Nearby schools

    GreatSchools rating
    Schools provided by the listing agent
    • Elementary: Murray Lasaine
    • Middle: Camp Road
    • High: James Island Charter

    Source: CTMLS. This data may not be complete. We recommend contacting the local school district to confirm school assignments for this home.

    Get a cash offer in 3 minutes
    Find out how much your home could sell for in as little as 3 minutes with a no-obligation cash offer.
    Estimated market value
    $928,100
    Get a cash offer in 3 minutes
    Find out how much your home could sell for in as little as 3 minutes with a no-obligation cash offer.
    Estimated market value
    $928,100