Renovated Ranch Retreat with Acreage & Tranquil Setting. Perfect primary home, weekend retreat, and Airbnb investment! Tucked away on a quiet country road, this renovated and updated 3BR/2BA custom ranch rests on 6.68 serene acres, where the sounds of birdsong and the gentle flow toward Hankins Pond set the tone for peaceful living. Designed for comfort and convenience, the easy one-level floor plan welcomes you into a modern fitted kitchen with a floating, versatile island—perfect for prep work or casual dining—opening seamlessly to the dining and living room. Hardwood floors and warm tongue-and-groove wood accents create an inviting, warm charm. Three cozy, carpeted bedrooms are heated with efficient forced warm air fueled by clean propane. The light-filled sunroom off the dining room offers a sunny spot to relax year-round, while the open back deck invites barbecues and gatherings, framed by terraced stone walls. A dedicated laundry room and an attached two-car garage provide practical storage and easy access. The property’s gently rolling terrain and wooded privacy make it a perfect escape, yet you’re just 5 minutes from downtown Narrowsburg, where you can enjoy fine dining, boutique shopping, live entertainment, cultural events, and outdoor adventures on the Delaware River—kayaking, fishing, and swimming included. All this, just 2 hours from NYC, makes this home ideal for year-round living or a weekend retreat.
If you’re looking for a property that blends modern updates, a spacious natural setting, and proximity to one of the Catskills’ most charming river towns, this ranch retreat is ready to welcome you home.
________________________________________
Sold for $490,000
$490,000
668 Cochecton Turnpike, Narrowsburg, NY 12764
3beds
1,922sqft
Single Family Residence, Residential
Built in 2006
6.68 Acres Lot
$488,700 Zestimate®
$255/sqft
$2,827 Estimated rent
Home value
$488,700
$347,000 - $689,000
$2,827/mo
Zestimate® history
Owner options
List your home for rent
$2,827/mo
Rent Zestimate®
Find your next renter with Zillow Rental Manager. Plus, with online applications, you can quickly screen prospective tenants – for free.
$2,827/mo
Rent Zestimate®
Refinance and save
$3,329/mo
Est. payment
Refinancing to a lower rate could help reduce your monthly payments and save thousands over the life of the loan.
$3,329/mo
Est. payment
Explore your selling options
Work with a Zillow partner agent
Leverage their expertise and Zillow's premium Showcase listings to get your home seen by more buyers.
Get startedList with your own agent
Get your home in front of millions of buyers by listing it on Zillow.
Learn how to do itSell it yourself
Take full control of how buyers see your home on Zillow by listing For Sale by Owner (FSBO).
List your homeWhat's special
Attached two-car garageWooded privacyOpen back deckCozy carpeted bedroomsFloating versatile islandQuiet country roadDedicated laundry room
Zillow last checked:
Listing updated:
Listed by:
Barry Becker 917-892-0749,
Keller Williams Hudson Valley 845-791-8648
Bought with:
Barry Becker, 40BE1163828
Keller Williams Hudson Valley
Source: OneKey® MLS as distributed by MLS GRID,MLS#: 857788
Facts & features
Interior
Bedrooms & bathrooms
- Bedrooms: 3
- Bathrooms: 2
- Full bathrooms: 2
Primary bedroom
- Description: 14x13'10"; en suite bath
- Level: First
Bedroom 2
- Description: 11'11"x 10'4"
- Level: First
Bedroom 3
- Description: 9'6"x10'10"
- Level: First
Primary bathroom
- Description: 11'2"x5'1"; Shower, double vanity
- Level: First
Bathroom 2
- Description: 5'1"x 10'11"; tub/shower
- Level: First
Other
- Description: Full season sun room
- Level: First
Dining room
- Description: open off kitchen and living room
- Level: First
Kitchen
- Description: open to dining room and living rm
- Level: First
Laundry
- Description: 5'x10'6"
- Level: First
Living room
- Description: 14'10"x25'3"; open concept
- Level: First
Heating
- Forced Air
Cooling
- Central Air
Appliances
- Included: Dishwasher, Dryer, Electric Range, Microwave, Refrigerator, Stainless Steel Appliance(s), Tankless Water Heater, Washer
- Laundry: Washer/Dryer Hookup, Laundry Room
Features
- First Floor Bedroom, First Floor Full Bath, Breakfast Bar, Double Vanity, Granite Counters, High Speed Internet, Kitchen Island, Open Floorplan, Open Kitchen, Primary Bathroom, Storage
- Flooring: Hardwood
- Basement: Crawl Space
- Attic: Scuttle
- Number of fireplaces: 1
- Fireplace features: Electric
Interior area
- Total structure area: 1,922
- Total interior livable area: 1,922 sqft
Property
Parking
- Total spaces: 2
- Parking features: Attached, Garage, Garage Door Opener
- Garage spaces: 2
Features
- Levels: One
- Patio & porch: Covered, Deck, Patio, Porch
- Exterior features: Rain Gutters
- Fencing: None
- Has view: Yes
- View description: Open, Trees/Woods
- Waterfront features: Pond, Stream, Waterfront
Lot
- Size: 6.68 Acres
- Features: Back Yard, Front Yard, Level, Near Shops, Paved, Private, Sloped, Stone/Brick Wall, Wooded
- Residential vegetation: Partially Wooded
Details
- Additional structures: None
- Parcel number: 4800019B0001006004
- Special conditions: None
Construction
Type & style
- Home type: SingleFamily
- Architectural style: Ranch
- Property subtype: Single Family Residence, Residential
Materials
- Foundation: Block, Concrete Perimeter
Condition
- Updated/Remodeled
- Year built: 2006
Utilities & green energy
- Sewer: Septic Tank
- Utilities for property: Electricity Connected, Sewer Connected, Water Connected
Community & HOA
Community
- Security: Smoke Detector(s)
HOA
- Has HOA: No
Location
- Region: Narrowsburg
Financial & listing details
- Price per square foot: $255/sqft
- Tax assessed value: $97,000
- Annual tax amount: $5,553
- Date on market: 8/12/2025
- Cumulative days on market: 115 days
- Listing agreement: Exclusive Right To Sell
- Inclusions: electric stove, refrigerator, washer, dryer, dishwasher, microwave
- Electric utility on property: Yes
Price history
| Date | Event | Price |
|---|---|---|
| 12/30/2025 | Sold | $490,000-4.9%$255/sqft |
Source:  OneKey® MLS as distributed by MLS GRID #857788 Report a problem OneKey® MLS as distributed by MLS GRID #857788 Report a problem | ||
| 12/5/2025 | Pending sale | $515,000$268/sqft |
Source: OneKey® MLS as distributed by MLS GRID #857788 Report a problem | ||
| 10/21/2025 | Price change | $515,000-2.6%$268/sqft |
Source: OneKey® MLS as distributed by MLS GRID #857788 Report a problem | ||
| 9/25/2025 | Price change | $529,000-3.6%$275/sqft |
Source: OneKey® MLS as distributed by MLS GRID #857788 Report a problem | ||
| 8/13/2025 | Listed for sale | $549,000+90%$286/sqft |
Source: OneKey® MLS as distributed by MLS GRID #857788 Report a problem | ||
| 11/18/2020 | Sold | $289,000-3.3%$150/sqft |
Source: OneKey® MLS as distributed by MLS GRID #H6061182 Report a problem | ||
| 8/20/2020 | Listed for sale | $299,000$156/sqft |
Source: Keller Williams Hudson Valley #H6061182 Report a problem | ||
Public tax history
| Year | Property taxes | Tax assessment |
|---|---|---|
| 2025 | -- | $97,000 |
| 2024 | -- | $97,000 |
| 2023 | -- | $97,000 |
| 2022 | -- | $97,000 |
| 2021 | -- | $97,000 |
| 2020 | -- | $97,000 |
| 2019 | -- | $97,000 |
| 2018 | -- | $97,000 |
| 2017 | $5,724 | $97,000 -7.6% |
| 2016 | -- | $105,000 |
| 2015 | -- | $105,000 |
| 2014 | -- | $105,000 |
| 2013 | -- | $105,000 |
| 2012 | -- | $105,000 |
| 2011 | -- | $105,000 |
| 2010 | -- | $105,000 |
| 2009 | -- | $105,000 |
| 2008 | -- | $105,000 -18.7% |
| 2007 | -- | $129,200 +201.2% |
| 2006 | -- | $42,900 |
| 2005 | -- | $42,900 |
Find assessor info on the county website
Neighborhood: 12764
Nearby homes
- $541,1004 bd3 ba2.6k sqft49 Grassy Swamp Rd, Narrowsburg, NY 12764Off Market
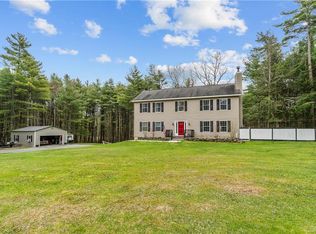
- $428,0002 bd2 ba1.3k sqft620 Cochecton Tpke, Narrowsburg, NY 12764Off Market
- $55,407-- bd-- ba-- sqftGrassy Swamp Rd, Narrowsburg, NY 12764Off Market
- $376,3002 bd1 ba911 sqft36 Grassy Swamp Rd, Narrowsburg, NY 12764Off Market
- $527,1003 bd2 ba1.6k sqft73 Grassy Swamp Rd, Narrowsburg, NY 12764Off Market
- $704,9003 bd3 ba2.4k sqft50 Grassy Swamp Rd, Narrowsburg, NY 12764Off Market
- $129,0742 bd2 ba768 sqftCo Rd 22, Narrowsburg, NY 12764Off Market
- $62,592-- bd-- ba858 sqftCo Rd 22, Narrowsburg, NY 12764Off Market
Nearby schools
GreatSchools rating
- 4/10Sullivan West Elementary SchoolGrades: PK-6Distance: 16.8 mi
- 6/10Sullivan West High School At Lake HuntingtonGrades: 7-12Distance: 10.6 mi
Schools provided by the listing agent
- Elementary: Sullivan West Elementary
- Middle: SULLIVAN WEST HIGH SCHOOL AT LAKE HUNTINGTON
- High: Sullivan West High School At Lake Huntington
Source: OneKey® MLS as distributed by MLS GRID. This data may not be complete. We recommend contacting the local school district to confirm school assignments for this home.
- New York
- Sullivan County
- Narrowsburg
- 12764
- 668 Cochecton Turnpike
Nearby cities
Nearby zip codes
Other Narrowsburg Topics
