Welcome to this gorgeous, move-in-ready 4-bedroom, 3-bathroom home, boasting 3,536 square feet of living space in the desirable community of Heather Ridge Estates. This home has been thoughtfully updated and offers an incredible combination of modern comforts and unique features!
Open Concept Kitchen with tons of storage, ample cabinet space, and modern finishes, ideal for cooking and entertaining. Fresh paint throughout the home and newly installed flooring downstairs. Built-in 100-gallon fish tank, a stunning stone fireplace, and shiplap wood accent walls in the second living room add character and charm. Master suite upstairs includes a luxurious bathroom with a walk-in travertine shower, featuring dual shower heads for the ultimate in relaxation. Enjoy a large backyard with street access perfect for outdoor activities, entertaining, or even adding a pool. 160-square-foot insulated workshop with electric and AC, offering plenty of space for hobbies or storage. Upstairs AC unit was replaced in 2024, ensuring optimal comfort year-round. Enjoy plenty of closet space and storage throughout the home to keep everything organized. This beautiful home is perfectly situated with easy access to local amenities, schools, parks, and major highways, making it ideal for both work and play. Don’t miss the chance to make this incredible property your forever home. Schedule a private showing today!
Sold
Price Unknown
668 Condor Trl, Saginaw, TX 76131
4beds
3,536sqft
Single Family Residence
Built in 2006
0.26 Acres Lot
$383,500 Zestimate®
$--/sqft
$3,165 Estimated rent
Home value
$383,500
$353,000 - $418,000
$3,165/mo
Zestimate® history
Owner options
List your home for rent
$3,165/mo
Rent Zestimate®
Find your next renter with Zillow Rental Manager. Plus, with online applications, you can quickly screen prospective tenants – for free.
$3,165/mo
Rent Zestimate®
Refinance and save
$295/mo
Est. payment
Refinancing to a lower rate could help reduce your monthly payments and save thousands over the life of the loan.
$295/mo
Est. payment
Explore your selling options
Work with a Zillow partner agent
Leverage their expertise and Zillow's premium Showcase listings to get your home seen by more buyers.
Get startedList with your own agent
Get your home in front of millions of buyers by listing it on Zillow.
Learn how to do itSell it yourself
Take full control of how buyers see your home on Zillow by listing For Sale by Owner (FSBO).
List your homeWhat's special
Modern finishesStunning stone fireplaceFresh paintLarge backyardNewly installed flooringTons of storageStreet access
Zillow last checked:
Listing updated:
Listed by:
Elliot Garner 0639332 817-821-2291,
Garner Realty Group 817-821-2291
Bought with:
Lori Jones
Coldwell Banker Realty
Source: NTREIS,MLS#: 20821815
Facts & features
Interior
Bedrooms & bathrooms
- Bedrooms: 4
- Bathrooms: 3
- Full bathrooms: 3
Primary bedroom
- Features: Walk-In Closet(s)
- Level: Second
- Dimensions: 16 x 19
Bedroom
- Features: Walk-In Closet(s)
- Level: Second
- Dimensions: 14 x 12
Bedroom
- Features: Walk-In Closet(s)
- Level: Second
- Dimensions: 18 x 13
Bedroom
- Features: Walk-In Closet(s)
- Level: First
- Dimensions: 10 x 11
Primary bathroom
- Features: Closet Cabinetry, Dual Sinks, Multiple Shower Heads
- Level: Second
- Dimensions: 13 x 13
Game room
- Level: Second
- Dimensions: 34 x 14
Living room
- Level: First
- Dimensions: 18 x 27
Living room
- Level: Second
- Dimensions: 16 x 18
Heating
- Central, Electric, Fireplace(s)
Cooling
- Central Air, Ceiling Fan(s), Electric
Appliances
- Included: Dishwasher, Electric Range, Disposal
- Laundry: Washer Hookup, Electric Dryer Hookup, Laundry in Utility Room
Features
- Built-in Features, Dry Bar, Eat-in Kitchen, Granite Counters, Open Floorplan, Smart Home, Cable TV, Walk-In Closet(s), Wired for Sound
- Flooring: Carpet, Ceramic Tile, Laminate
- Windows: Window Coverings
- Has basement: No
- Number of fireplaces: 1
- Fireplace features: Wood Burning
Interior area
- Total interior livable area: 3,536 sqft
Property
Parking
- Total spaces: 2
- Parking features: Concrete, Garage
- Attached garage spaces: 2
Features
- Levels: Two
- Stories: 2
- Patio & porch: Front Porch, Covered
- Pool features: None, Community
- Fencing: Wood
Lot
- Size: 0.26 Acres
- Features: Sprinkler System
Details
- Additional structures: Workshop
- Parcel number: 40700798
Construction
Type & style
- Home type: SingleFamily
- Architectural style: Detached
- Property subtype: Single Family Residence
- Attached to another structure: Yes
Materials
- Foundation: Slab
- Roof: Shingle
Condition
- Year built: 2006
Utilities & green energy
- Sewer: Public Sewer
- Water: Public
- Utilities for property: Sewer Available, Water Available, Cable Available
Green energy
- Indoor air quality: Ventilation
Community & HOA
Community
- Features: Pool
- Security: Smoke Detector(s)
- Subdivision: Heather Ridge Estates
HOA
- Has HOA: Yes
- Services included: All Facilities, Association Management
- HOA fee: $295 annually
- HOA name: First Service Residential
- HOA phone: 877-378-2388
Location
- Region: Saginaw
Financial & listing details
- Tax assessed value: $417,261
- Annual tax amount: $8,191
- Date on market: 1/24/2025
- Cumulative days on market: 3 days
- Listing terms: Cash,Conventional,FHA,VA Loan
Price history
| Date | Event | Price |
|---|---|---|
| 3/4/2025 | Sold | -- |
Source: NTREIS #20821815 Report a problem | ||
| 2/4/2025 | Pending sale | $400,000$113/sqft |
Source: NTREIS #20821815 Report a problem | ||
| 1/27/2025 | Contingent | $400,000$113/sqft |
Source: NTREIS #20821815 Report a problem | ||
| 1/24/2025 | Listed for sale | $400,000+135.3%$113/sqft |
Source: NTREIS #20821815 Report a problem | ||
| 5/1/2015 | Listing removed | $170,000$48/sqft |
Source: KELLER WILLIAMS REALTY #13043584 Report a problem | ||
| 4/27/2015 | Pending sale | $170,000$48/sqft |
Source: KELLER WILLIAMS REALTY #13043584 Report a problem | ||
| 1/26/2015 | Price change | $170,000-4%$48/sqft |
Source: Keller Williams Realty #13043584 Report a problem | ||
| 10/28/2014 | Price change | $177,000-1.6%$50/sqft |
Source: Keller Williams Realty #13043584 Report a problem | ||
| 8/1/2014 | Price change | $179,900-3.8%$51/sqft |
Source: Specialized Property Management #12145740 Report a problem | ||
| 7/3/2014 | Listed for sale | $187,000$53/sqft |
Source: SPECIALIZED PROPERTY MANAGEMENT #12145740 Report a problem | ||
Public tax history
| Year | Property taxes | Tax assessment |
|---|---|---|
| 2025 | $7,046 +5.7% | $417,261 |
| 2024 | $6,667 +8.4% | $417,261 +7.2% |
| 2023 | $6,149 -13.5% | $389,150 +17.1% |
| 2022 | $7,109 +7.4% | $332,197 +3.6% |
| 2021 | $6,618 +9.6% | $320,500 +11.5% |
| 2020 | $6,039 +9.9% | $287,352 -7.3% |
| 2019 | $5,494 +9% | $309,927 +48.9% |
| 2018 | $5,039 +9.2% | $208,120 -16.1% |
| 2017 | $4,616 +9.3% | $248,077 +44.2% |
| 2016 | $4,224 -7.4% | $172,000 +1.5% |
| 2015 | $4,562 | $169,500 |
| 2014 | $4,562 | $169,500 +7.5% |
| 2013 | -- | $157,700 +5.6% |
| 2012 | -- | $149,300 -5.3% |
| 2011 | -- | $157,700 |
| 2010 | -- | $157,700 -7.8% |
| 2009 | -- | $171,000 +5.2% |
| 2008 | -- | $162,600 -4% |
| 2007 | -- | $169,300 +1174.5% |
| 2006 | -- | $13,284 |
Find assessor info on the county website
Neighborhood: Heather Ridge Estates
Nearby homes
- $374,6004 bd3 ba3.5k sqft1017 Meadowlark Dr, Saginaw, TX 76131Off Market
- $318,7004 bd3 ba2.5k sqft664 Condor Trl, Saginaw, TX 76131Off Market
- $328,0004 bd2 ba1.8k sqft581 Redding Dr, Saginaw, TX 76131Off Market
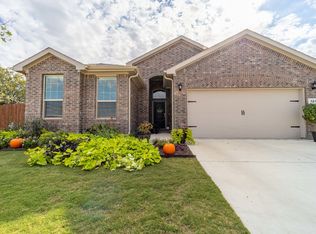
- $360,7004 bd2 ba2k sqft577 Redding Dr, Saginaw, TX 76131Off Market
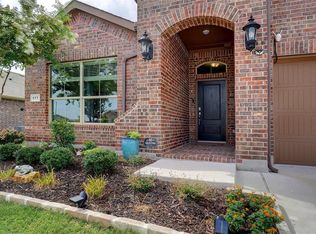
- $44,400-- bd-- ba-- sqft577 Redding Dr, Fort Worth, TX 76131Off Market
- $351,500-- bd-- ba1.9k sqft577 Redding Dr, Saginaw, TX 76131Off Market
- $271,8003 bd2 ba1.6k sqft1013 Meadowlark Dr, Saginaw, TX 76131Off Market
- $332,6143 bd2 ba2.5k sqft660 Condor Trl, Saginaw, TX 76131Off Market
Nearby schools
GreatSchools rating
- 3/10High Country Elementary SchoolGrades: PK-5Distance: 0.8 mi
- 5/10Highland Middle SchoolGrades: 6-8Distance: 0.8 mi
- 5/10Saginaw High SchoolGrades: 9-12Distance: 0.9 mi
Schools provided by the listing agent
- Elementary: Highctry
- Middle: Highland
- High: Saginaw
- District: Eagle MT-Saginaw ISD
Source: NTREIS. This data may not be complete. We recommend contacting the local school district to confirm school assignments for this home.
Get a cash offer in 3 minutes
Find out how much your home could sell for in as little as 3 minutes with a no-obligation cash offer.
Estimated market value
$383,500
Get a cash offer in 3 minutes
Find out how much your home could sell for in as little as 3 minutes with a no-obligation cash offer.
Estimated market value
$383,500
- Texas
- Tarrant County
- Saginaw
- 76131
- Heather Ridge Estates
- 668 Condor Trl
