Skip main navigation
Sold for $408,000
  • $408,000

    668 Coral Way, Winter Springs, FL 32708

    3beds
    1,543sqft
    Single Family Residence
    Built in 1984
    0.41 Acres Lot
    $398,400 Zestimate®
    $264/sqft
    $2,535 Estimated rent

    Home value

    $398,400

    $363,000 - $438,000

    $2,535/mo

    Zestimate® history
    Loading
    Loading...

    Owner options

    List your home for rent

    $2,535/mo

    Rent Zestimate®

    Find your next renter with Zillow Rental Manager. Plus, with online applications, you can quickly screen prospective tenants – for free.

    Learn more

    $2,535/mo

    Rent Zestimate®

    Refinance and save

    $2,684/mo

    Est. payment

    Refinancing to a lower rate could help reduce your monthly payments and save thousands over the life of the loan.

    See today's rates

    $2,684/mo

    Est. payment

    Explore your selling options

    Work with a Zillow partner agent

    Leverage their expertise and Zillow's premium Showcase listings to get your home seen by more buyers.

    Get started

    List with your own agent

    Get your home in front of millions of buyers by listing it on Zillow.

    Learn how to do it

    Sell it yourself

    Take full control of how buyers see your home on Zillow by listing For Sale by Owner (FSBO).

    List your home

    What's special

    Modern shaker style cabinetryCovered lanaiSolar heated poolBacks to gee creekWood burning fireplaceWet barSplit bedroom floor plan
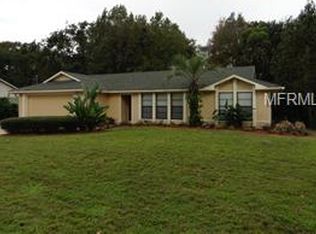
    **SELLER WILLING TO CONTRIBUTE $3,000 TOWARDS BUYER'S CLOSING COSTS/INTEREST RATE BUY-DOWN**Welcome to the tree-lined streets of this Winter Springs community and your new 3BD/2BA **POOL HOME** with NO HOA on a large .41 ACRE LOT that BACKS to the running water of GEE CREEK! Zoned for TOP-RATED SCHOOLS!! This MOVE-IN READY home has a NEW ROOF (2021), NEW A/C (2022), SOLAR WATER HEATER (2013), UPDATED PLUMBING, PLANTATION SHUTTERS and an UPDATED KITCHEN! There are WOOD-LOOK TILE FLOORS throughout for easy maintenance, starting in the OPEN LIVING and DINING AREAS featuring a WOOD BURNING FIREPLACE, natural flow into the kitchen and through an arched doorway access to a BONUS/FLORIDA ROOM that runs the entire length of the house. The kitchen was updated with the home chef in mind and you will delight in the modern shaker style WOOD SOFT-CLOSE CABINETS, QUARTZ COUNTERS, GLASS SUBWAY TILE BACKSPLASH, STAINLESS STEEL APPLIANCES, recessed lighting, a passthrough to the Florida room and a large window that overlooks the pool! Off of the kitchen is a large MUD ROOM/walk-in pantry/storage that leads to the LAUNDRY ROOM. The SPLIT BEDROOM floor plan gives the owner a tranquil retreat in the PRIMARY SUITE offering DUAL CLOSETS plus a WALK-IN, a cozy window seat with storage, plantation shutters and a private en-suite bath. Bedrooms two and three share an updated second bath with a newer vanity and subway tile shower surround as well as a linen closet. Love to entertain? The generous COVERED LANAI features a WET BAR with space for your grill, PAVERS and looks out onto the sparkling HEATED POOL and the trees and creek beyond! Also noteworthy; foliage has been cleared to make room for a fence and the driveway extended for additional parking. Just South of the 434 you are in the ideal location to access local shopping, dining and entertainment. Zoned for sought-after Seminole County schools and just minutes from Moss Park, Central Winds Park, Trotwood Park and Lake Jessup! Call today to schedule your tour and discover all there is to love about Coral Way!

    Zillow last checked:

    Listing updated:

    Listed by:

    Jenny Wemert 407-809-1193,

    WEMERT GROUP REALTY LLC 407-743-8356,

    Lauren Miller 407-257-7988,

    WEMERT GROUP REALTY LLC

    Bought with:

    Denise Pohlmann, 3287144

    PALMANO GROUP RE BROKERAGE LLC

    Source: Stellar MLS,MLS#: O6240083MLS LogoOriginating MLS: Orlando Regional

    Facts & features

    Interior

    Bedrooms & bathrooms
    • Bedrooms: 3
    • Bathrooms: 2
    • Full bathrooms: 2
    Rooms
    • Room types: Florida Room
    Primary bedroom
    • Features: Ceiling Fan(s), En Suite Bathroom, Walk-In Closet(s)
    • Level: First
    • Area: 156 Square Feet
    • Dimensions: 13x12
    Bedroom 2
    • Features: Ceiling Fan(s), Dual Closets
    • Level: First
    • Area: 120 Square Feet
    • Dimensions: 12x10
    Bedroom 3
    • Features: Ceiling Fan(s), Built-in Closet
    • Level: First
    • Area: 121 Square Feet
    • Dimensions: 11x11
    Primary bathroom
    • Features: Shower No Tub, Single Vanity
    • Level: First
    • Area: 40 Square Feet
    • Dimensions: 8x5
    Bathroom 2
    • Features: Single Vanity, Tub With Shower
    • Level: First
    • Area: 40 Square Feet
    • Dimensions: 8x5
    Balcony porch lanai
    • Features: Bar, Ceiling Fan(s)
    • Level: First
    • Area: 165 Square Feet
    • Dimensions: 15x11
    Dining room
    • Level: First
    • Area: 156 Square Feet
    • Dimensions: 13x12
    Florida room
    • Features: Ceiling Fan(s)
    • Level: First
    • Area: 350 Square Feet
    • Dimensions: 35x10
    Kitchen
    • Features: Built-In Shelving, Stone Counters
    • Level: First
    • Area: 168 Square Feet
    • Dimensions: 21x8
    Laundry
    • Level: First
    • Area: 80 Square Feet
    • Dimensions: 16x5
    Living room
    • Features: Ceiling Fan(s)
    • Level: First
    • Area: 182 Square Feet
    • Dimensions: 14x13
    Heating
    • Central, Electric
    Cooling
    • Central Air
    Appliances
    • Included: Dishwasher, Microwave, Range, Refrigerator
    • Laundry: Laundry Room
    Features
    • Ceiling Fan(s), High Ceilings, Living Room/Dining Room Combo, Solid Surface Counters, Split Bedroom, Stone Counters, Thermostat, Vaulted Ceiling(s), Walk-In Closet(s)
    • Flooring: Tile
    • Doors: Sliding Doors
    • Windows: Shutters, Window Treatments
    • Has fireplace: Yes
    • Fireplace features: Wood Burning
    Interior area
    • Total structure area: 2,481
    • Total interior livable area: 1,543 sqft

    Property

    Parking
    • Total spaces: 2
    • Parking features: Driveway, Parking Pad
    • Attached garage spaces: 2
    • Has uncovered spaces: Yes
    Features
    • Levels: One
    • Stories: 1
    • Patio & porch: Covered, Front Porch, Rear Porch, Screened
    • Exterior features: Lighting, Rain Gutters
    • Has private pool: Yes
    • Pool features: Heated, In Ground, Screen Enclosure, Solar Heat
    • Has view: Yes
    • View description: Trees/Woods, Water, Creek/Stream
    • Has water view: Yes
    • Water view: Water,Creek/Stream
    • Waterfront features: Creek, Creek Access
    • Body of water: GEE CREEK
    Lot
    • Size: 0.41 Acres
    • Features: Oversized Lot
    • Residential vegetation: Mature Landscaping, Trees/Landscaped
    Details
    • Parcel number: 0221305020B000060
    • Zoning: R-1A
    • Special conditions: None

    Construction

    Type & style
    • Home type: SingleFamily
    • Property subtype: Single Family Residence
    Materials
    • Block, Stucco
    • Foundation: Slab
    • Roof: Shingle
    Condition
    • New construction: No
    • Year built: 1984

    Utilities & green energy

    • Sewer: Septic Tank
    • Water: Public
    • Utilities for property: BB/HS Internet Available, Cable Available, Electricity Available, Water Available

    Community & HOA

    Community
    • Pet fee: $0 monthly
    • Subdivision: NORTH ORLANDO RANCHES SEC 02
    HOA
    • Has HOA: No
    Location
    • Region: Winter Springs

    Financial & listing details

    • Price per square foot: $264/sqft
    • Tax assessed value: $355,224
    • Annual tax amount: $4,282
    • Date on market: 9/13/2024
    • Cumulative days on market: 285 days
    • Listing terms: Cash,Conventional,FHA,VA Loan
    • Ownership: Fee Simple
    • Total actual rent: 0
    • Electric utility on property: Yes
    • Road surface type: Paved

    Price history

    DateEventPrice
    7/15/2025Sold$408,000-2.9%$264/sqft
    Source: Stellar MLS #O6240083 Report a problem
    6/25/2025Pending sale$420,000$272/sqft
    Source: Stellar MLS #O6240083 Report a problem
    6/10/2025Price change$420,000-1.2%$272/sqft
    Source: Stellar MLS #O6240083 Report a problem
    4/11/2025Price change$425,000-1.2%$275/sqft
    Source: Stellar MLS #O6240083 Report a problem
    4/4/2025Price change$430,000-2.3%$279/sqft
    Source: Stellar MLS #O6240083 Report a problem
    3/5/2025Price change$440,000-1.1%$285/sqft
    Source: Stellar MLS #O6240083 Report a problem
    2/17/2025Price change$445,000-0.7%$288/sqft
    Source: Stellar MLS #O6240083 Report a problem
    1/13/2025Price change$448,000-0.4%$290/sqft
    Source: Stellar MLS #O6240083 Report a problem
    11/15/2024Price change$450,000-1.5%$292/sqft
    Source: Stellar MLS #O6240083 Report a problem
    10/16/2024Price change$457,000-0.7%$296/sqft
    Source: Stellar MLS #O6240083 Report a problem
    10/5/2024Price change$460,000-1.1%$298/sqft
    Source: Stellar MLS #O6240083 Report a problem
    9/13/2024Listed for sale$465,000+20.8%$301/sqft
    Source: Stellar MLS #O6240083 Report a problem
    10/26/2023Listing removed--
    Source: Stellar MLS #O5974941 Report a problem
    10/26/2021Sold$385,000+10%$250/sqft
    Source: Public Record Report a problem
    9/27/2021Pending sale$349,900$227/sqft
    Source: Stellar MLS #O5974941 Report a problem
    9/24/2021Listed for sale$349,900+39.4%$227/sqft
    Source: Stellar MLS #O5974941 Report a problem
    2/7/2018Sold$251,000-0.4%$163/sqft
    Source: Public Record Report a problem
    12/2/2017Price change$251,900-0.6%$163/sqft
    Source: OFFERPAD BROKERAGE #T2909958 Report a problem
    11/10/2017Price change$253,500-0.5%$164/sqft
    Source: OFFERPAD BROKERAGE #T2909958 Report a problem
    10/21/2017Listed for sale$254,900+6.2%$165/sqft
    Source: OFFERPAD BROKERAGE #T2909958 Report a problem
    8/29/2017Sold$240,000-5.8%$156/sqft
    Source: Public Record Report a problem
    8/4/2017Listed for sale$254,900$165/sqft
    Source: REDFIN CORPORATION #O5525113 Report a problem
    8/4/2017Pending sale$254,900$165/sqft
    Source: REDFIN CORPORATION #O5525113 Report a problem
    7/20/2017Listed for sale$254,900+177.1%$165/sqft
    Source: REDFIN CORPORATION #O5525113 Report a problem
    5/24/1996Sold$92,000$60/sqft
    Source: Public Record Report a problem

    Public tax history

    YearProperty taxesTax assessment
    2025$5,750 +29%$355,224 +9.2%
    2024$4,458 +4.1%$325,229 +3%
    2023$4,282 +2.8%$315,756 +3%
    2022$4,166 +46%$306,559 +40.4%
    2021$2,855 +0.9%$218,318 +1.4%
    2020$2,828 +1.3%$215,304 +2.3%
    2019$2,792 $210,463 +7.7%
    2018$2,792 -14.4%$195,346 +53.2%
    2017$3,260 +120.4%$127,499 +1.4%
    2016$1,480 -1.6%$125,751 +1.4%
    2015$1,503 $124,009 +0.8%
    2014$1,503 -1.2%$123,025 +1.5%
    2013$1,522 +3%$121,207 -1%
    2012$1,478 +0.7%$122,411 +1.3%
    2011$1,468 +1.2%$120,858 +1.5%
    2010$1,450 +4.6%$119,072 +2.7%
    2009$1,386 +3.3%$115,942 +0.1%
    2008$1,343 -2.1%$115,826 +3%
    2007$1,372 -8.8%$112,452 +2.5%
    2006$1,505 +0.4%$109,709 +3%
    2005$1,498 +2.2%$106,514 +3%
    2004$1,466 +1.2%$103,412 +1.9%
    2003$1,448 +3.8%$101,484 +2.4%
    2002$1,396 $99,105
    Find assessor info on the county website

    Neighborhood: 32708

    Nearby schools

    GreatSchools rating
    Schools provided by the listing agent
    • Elementary: Layer Elementary
    • Middle: Indian Trails Middle
    • High: Winter Springs High

    Source: Stellar MLS. This data may not be complete. We recommend contacting the local school district to confirm school assignments for this home.

    Get a cash offer in 3 minutes
    Find out how much your home could sell for in as little as 3 minutes with a no-obligation cash offer.
    Estimated market value
    $398,400
    Get a cash offer in 3 minutes
    Find out how much your home could sell for in as little as 3 minutes with a no-obligation cash offer.
    Estimated market value
    $398,400