Skip main navigation
Off market
  • Tax assessed value
    $1,538,000

    668 E 7th St, Brooklyn, NY 11218

    5beds
    3,359sqft
    MultiFamily
    Built in 1925
    -- sqft lot
    $-- Zestimate®
    $458/sqft
    $3,490 Estimated rent

    Home value

    Not available

    Estimated sales range

    Not available

    $3,490/mo

    Zestimate® history
    Loading
    Loading...

    Owner options

    List your home for rent

    $3,490/mo

    Rent Zestimate®

    Find your next renter with Zillow Rental Manager. Plus, with online applications, you can quickly screen prospective tenants – for free.

    Learn more

    $3,490/mo

    Rent Zestimate®

    Refinance and save

    $9,162/mo

    Est. payment

    Refinancing to a lower rate could help reduce your monthly payments and save thousands over the life of the loan.

    See today's rates

    $9,162/mo

    Est. payment

    Explore your selling options

    Work with a Zillow partner agent

    Leverage their expertise and Zillow's premium Showcase listings to get your home seen by more buyers.

    Get started

    List with your own agent

    Get your home in front of millions of buyers by listing it on Zillow.

    Learn how to do it

    Sell it yourself

    Take full control of how buyers see your home on Zillow by listing For Sale by Owner (FSBO).

    List your home

    What's special

    Colorful tile accentsSecond washer-dryerStacked washer-dryerAmple walk-in closetSeparate dining roomAdditional closetsWork-at-home space

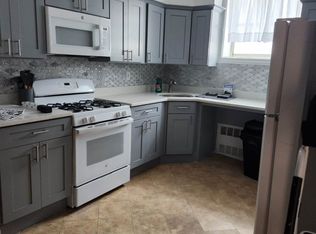
    Airy and Open, meticulously updated from basement to roof, including sidewalk and driveway! High quality, artful renovations completed, including built-in shelving, outfitted closet, and unique updates with colorful accents distinguish this house from most others. Spacious & flexible 2-Family brick house, currently used as a 1-Family. Easily adaptable to your needs. More than 3000 sq ft of modernized living space. Freshly painted throughout. Go up the stoop to enter the spacious, sunny parlor floor. Front vestibule and foyer lead into the living room, abutting the sun room. Light streams through the large windows and transoms. Living room and sunroom, separated by see-through pocket doors, preserve the light and feel of open space. The long parlor-floor hallway, flanked by many storage cabinets and an ample walk-in closet outfitted with a double tier automated clothing conveyor serve as an entryway to a large spa bathroom and extensive master bedroom suite with additional closets and shelving and an entry to a back patio. Easy to reinstate the first floor kitchen, virtually staged for your imagination. Gas and water connections capped in place. Exposed brick wall and new skylight lead to the second floor. Light streams in from the front facing balcony adjacent to the living room with original hardwood and parquet floors. 2-3 bedrooms, a separate dining room, a windowed kitchen with stacked washer-dryer, dishwasher, wood cabinets, black granite countertops and colorful tile accents enhance the contemporary vibe of the second floor. The fully finished basement features a large, open and inviting "rec room", perfect for entertainment, parties, a gym or work-at-home space. The half bathroom, windows, closets, a second washer-dryer and brightly painted pipes all add to the functional appeal of this floor. Whether it's a 1-family or a 2-family, you'll love this joyful house and appreciate its outdoor spaces, driveway, and garage!

    This property is off market, which means it's not currently listed for sale or rent on Zillow. This may be different from what's available on other websites or public sources.

    Facts & features

    Interior

    Bedrooms & bathrooms
    • Bedrooms: 5
    • Bathrooms: 4
    • Full bathrooms: 2
    • 1/2 bathrooms: 2
    Appliances
    • Included: Dishwasher, Dryer, Washer
    Interior area
    • Total interior livable area: 3,359 sqft

    Property

    Lot
    • Size: 2,750 sqft
    Details
    • Parcel number: 054000022

    Construction

    Type & style
    • Home type: MultiFamily
    Condition
    • Year built: 1925

    Community & neighborhood

    Location
    • Region: Brooklyn

    Price history

    DateEventPrice
    8/24/2022Sold$1,625,000+4.8%$484/sqft
    Source: Public Record Report a problem
    5/27/2022Pending sale$1,550,000$461/sqft
    Source: StreetEasy #21746743 Report a problem
    4/28/2022Listed for sale$1,550,000+90.2%$461/sqft
    Source: StreetEasy #21746743 Report a problem
    2/9/2008Sold$815,000+139.7%$243/sqft
    Source: Public Record Report a problem
    10/6/1999Sold$340,000$101/sqft
    Source: Public Record Report a problem

    Public tax history

    YearProperty taxesTax assessment
    2025$10,160 +4.7%$92,280 +14.3%
    2024$9,702 $80,700 -0.7%
    2023-- $81,240 +22.2%
    2022-- $66,480 -8.8%
    2021-- $72,900 -9.5%
    2020$8,736 +6.2%$80,580 -1.5%
    2019$8,224 +3.5%$81,780 +115.3%
    2018$7,944 +8.8%$37,977 +6%
    2017$7,304 +9%$35,830
    2016$6,703 $35,830 +0.8%
    2015$6,703 +73.8%$35,557 +6%
    2014$3,857 $33,546 +6%
    2013-- $31,648 +6%
    2012-- $29,859
    2011-- $29,859 +0.8%
    2010-- $29,631 +6%
    2009-- $27,955 +6%
    2008-- $26,374 +6%
    2007-- $24,883
    2006-- $24,883 +0.8%
    2005-- $24,693 +6%
    2004-- $23,296 +6%
    2003-- $21,979 +6%
    2002-- $20,736
    2001-- $20,736 +0.8%
    2000-- $20,578

    Find assessor info on the county website

    Neighborhood: Kensington

    Nearby schools

    GreatSchools rating