This spacious, modern home features a large, attached 2-car garage with EV charging outlet, and natural light-filled rooms due to soaring 9-foot ceilings & windows framed by plantation shutters. Flush LED ceiling lights illuminate your evenings. The kitchen has espresso shaker cabinets, stone countertops, and all-new stainless appliances, including a gas range with convection oven, dishwasher, microwave, french door refrigerator with flex cooling drawer, and a space-saving microwave oven with convection oven and air fryer. Durable, commercial grade laminate flooring in the main living areas and secondary bedrooms and ceramic tile flooring in the kitchen and baths ensure easy cleaning. Enjoy ample storage space with large walk-in closets in every bedroom. Double sinks are present in every bathroom, with a combination shower and tub in the hallway bath and a luxurious
oversized tub & separate shower in the primary ensuite bathroom. Additional amenities include in-unit laundry room, central AC, and forced air gas heating. The community offers a pool and other recreational facilities. Low HOA & centrally located near 880, 237, McCarthy Ranch shops and restaurants, and several tech companies. Come and make this home yours!
Sold for $1,435,000
$1,435,000
668 Elderberry Dr, Milpitas, CA 95035
3beds
1,951sqft
Townhouse, Residential
Built in 2013
1,055 Square Feet Lot
$1,383,500 Zestimate®
$736/sqft
$4,891 Estimated rent
Home value
$1,383,500
$1.26M - $1.52M
$4,891/mo
Zestimate® history
Owner options
List your home for rent
$4,891/mo
Rent Zestimate®
Find your next renter with Zillow Rental Manager. Plus, with online applications, you can quickly screen prospective tenants – for free.
$4,891/mo
Rent Zestimate®
Refinance and save
$9,461/mo
Est. payment
Refinancing to a lower rate could help reduce your monthly payments and save thousands over the life of the loan.
$9,461/mo
Est. payment
Explore your selling options
Work with a Zillow partner agent
Leverage their expertise and Zillow's premium Showcase listings to get your home seen by more buyers.
Get startedList with your own agent
Get your home in front of millions of buyers by listing it on Zillow.
Learn how to do itSell it yourself
Take full control of how buyers see your home on Zillow by listing For Sale by Owner (FSBO).
List your homeWhat's special
Combination shower and tubFlush led ceiling lightsAll-new stainless appliancesCommercial grade laminate flooringEspresso shaker cabinetsStone countertopsCentral ac
Zillow last checked:
Listing updated:
Listed by:
Brenda Avilla-Kintz 01818076 408-828-2020,
Realty ONE Group American 510-651-7111
Bought with:
Brandon Tran, 01926337
Fifty Hills Real Estate
Source: MLSListings Inc,MLS#: ML81995652
Facts & features
Interior
Bedrooms & bathrooms
- Bedrooms: 3
- Bathrooms: 2
- Full bathrooms: 2
Bathroom
- Features: DoubleSinks, ShowerandTub, ShoweroverTub1, SolidSurface, PrimaryOversizedTub
Dining room
- Features: DiningArea
Family room
- Features: NoFamilyRoom
Kitchen
- Features: Countertop_Granite, ExhaustFan, Pantry
Heating
- Central Forced Air Gas
Cooling
- Central Air
Appliances
- Included: Dishwasher, Exhaust Fan, Disposal, Microwave, Gas Oven/Range, Refrigerator, Washer/Dryer
- Laundry: In Utility Room
Features
- High Ceilings, Walk-In Closet(s)
- Flooring: Carpet, Laminate, Tile
Interior area
- Total structure area: 1,951
- Total interior livable area: 1,951 sqft
Property
Parking
- Total spaces: 2
- Parking features: Attached, Electric Vehicle Charging Station(s)
- Attached garage spaces: 2
Features
- Stories: 3
- Patio & porch: Balcony/Patio
- Pool features: Community, In Ground
Lot
- Size: 1,055 Square Feet
Details
- Parcel number: 08309111
- Zoning: R3
- Special conditions: Standard
Construction
Type & style
- Home type: Townhouse
- Property subtype: Townhouse, Residential
Materials
- Foundation: Slab
- Roof: Composition
Condition
- New construction: No
- Year built: 2013
Utilities & green energy
- Gas: PublicUtilities
- Sewer: Public Sewer
- Water: Public
- Utilities for property: Public Utilities, Water Public
Community & HOA
HOA
- Has HOA: Yes
- Services included: Insurance
- HOA fee: $280 monthly
Location
- Region: Milpitas
Financial & listing details
- Price per square foot: $736/sqft
- Tax assessed value: $1,011,948
- Annual tax amount: $12,429
- Date on market: 2/27/2025
- Listing agreement: ExclusiveRightToSell
Price history
| Date | Event | Price |
|---|---|---|
| 3/20/2025 | Sold | $1,435,000+10.5%$736/sqft |
Source:  MLSListings Inc #ML81995652 Report a problem MLSListings Inc #ML81995652 Report a problem | ||
| 3/20/2025 | Pending sale | $1,298,888+54.3%$666/sqft |
Source: MLSListings Inc #ML81995652 Report a problem | ||
| 6/4/2015 | Sold | $842,000+2.7%$432/sqft |
Source: Public Record Report a problem | ||
| 4/16/2015 | Price change | $820,000-4.7%$420/sqft |
Source: RE/MAX Gold #81460171 Report a problem | ||
| 3/24/2015 | Listed for sale | $860,000$441/sqft |
Source: RE/MAX Gold #81460171 Report a problem | ||
Public tax history
| Year | Property taxes | Tax assessment |
|---|---|---|
| 2025 | $12,429 +2.7% | $1,011,948 +2% |
| 2024 | $12,105 +0.4% | $992,106 +2% |
| 2023 | $12,058 +0.6% | $972,654 +2% |
| 2022 | $11,986 +1.6% | $953,584 +2% |
| 2021 | $11,797 +1.8% | $934,888 +1% |
| 2020 | $11,591 | $925,302 +2% |
| 2019 | $11,591 +7.3% | $907,160 +2% |
| 2018 | $10,798 | $889,374 +2% |
| 2017 | -- | $871,936 +2% |
| 2016 | $10,649 +19.4% | $854,840 +17% |
| 2015 | $8,922 +2.7% | $730,546 +2% |
| 2014 | $8,685 | $716,236 |
Find assessor info on the county website
Neighborhood: 95035
Nearby homes
- $1,130,0003 bd2 ba1.9k sqft662 Elderberry Dr, Milpitas, CA 95035Off Market
- $860,0002 bd2 ba1.2k sqft670 Elderberry Dr, Milpitas, CA 95035Off Market
- $871,3002 bd2 ba1.2k sqft674 Elderberry Dr, Milpitas, CA 95035Off Market
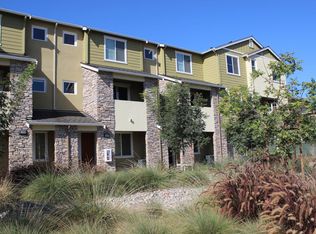
- $1,080,0002 bd2 ba1.3k sqft658 Elderberry Dr, San Jose, CA 95035Sold
- $1,186,5003 bd2 ba1.9k sqft642 Elderberry Dr, Milpitas, CA 95035Off Market
- $1,028,5003 bd2 ba1.4k sqft659 Murphy Ranch Rd, Milpitas, CA 95035Off Market
- $864,9002 bd2 ba1.2k sqft638 Elderberry Dr, Milpitas, CA 95035Off Market
- $1,290,5003 bd3 ba1.9k sqft646 Elderberry Dr, Milpitas, CA 95035Off Market
Nearby schools
GreatSchools rating
- 10/10Anthony Spangler Elementary SchoolGrades: K-6Distance: 1.2 mi
- 9/10Thomas Russell Middle SchoolGrades: 7-8Distance: 3 mi
- 9/10Milpitas High SchoolGrades: 9-12Distance: 2.7 mi
Schools provided by the listing agent
- Elementary: AnthonySpanglerElementary
- Middle: ThomasRussellJuniorHigh
- High: MilpitasHigh
- District: MilpitasUnified
Source: MLSListings Inc. This data may not be complete. We recommend contacting the local school district to confirm school assignments for this home.
Get a cash offer in 3 minutes
Find out how much your home could sell for in as little as 3 minutes with a no-obligation cash offer.
Estimated market value
$1,383,500
Get a cash offer in 3 minutes
Find out how much your home could sell for in as little as 3 minutes with a no-obligation cash offer.
Estimated market value
$1,383,500
- California
- Santa Clara County
- Milpitas
- 95035
- 668 Elderberry Dr
Nearby cities
Nearby neighborhoods
Nearby zip codes
Other Milpitas Topics
