Skip main navigation
Off market
Street View
  • $656,400

    668 Fieldstone Dr #L-0078, Annville, PA 17003

    4beds
    4,174sqft
    SingleFamily
    Built in 2018
    0.26 Acres Lot
    $656,400 Zestimate®
    $157/sqft
    $3,198 Estimated rent

    Home value

    $656,400

    $624,000 - $689,000

    $3,198/mo

    Zestimate® history
    Loading
    Loading...

    Owner options

    List your home for rent

    $3,198/mo

    Rent Zestimate®

    Find your next renter with Zillow Rental Manager. Plus, with online applications, you can quickly screen prospective tenants – for free.

    Learn more

    $3,198/mo

    Rent Zestimate®

    Refinance and save

    $4,297/mo

    Est. payment

    Refinancing to a lower rate could help reduce your monthly payments and save thousands over the life of the loan.

    See today's rates

    $4,297/mo

    Est. payment

    Explore your selling options

    Work with a Zillow partner agent

    Leverage their expertise and Zillow's premium Showcase listings to get your home seen by more buyers.

    Get started

    List with your own agent

    Get your home in front of millions of buyers by listing it on Zillow.

    Learn how to do it

    Sell it yourself

    Take full control of how buyers see your home on Zillow by listing For Sale by Owner (FSBO).

    List your home

    What's special

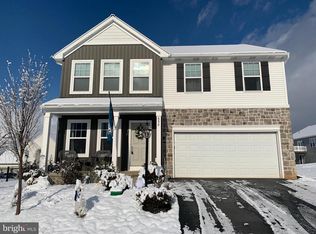
    Gorgeous 3200 square foot "Avondale" by German Builders on corner lot in desirable Bachman Run. This 3 year old home features tons upgrades, a 3 car garage, fenced-in yard, professional landscaping and more! As you enter through the stunning craftsman style fiberglass front door, you will be greeted by an incredible dining area with tray ceiling, wainscotting, and a stone accent wall along with a semi-private study with glass french doors. The back home showcases a large (extended) family room with gas fireplace, dining area, and gourmet kitchen with painted cabinets, under cabinet lighting, granite counters and stone backsplash, upgraded appliances, and a large island. A walk-in pantry, laundry room, and half bath round out the first floor. Upstairs, the primary owner's suite features a lighted tray ceiling, huge master closet, and luxurious bathroom. All three additional bedrooms have their own walk-in closets and share a hallway bath. The basement is ready to be finished with 9 foot superior walls and a full bath rough-in. The upgrades are nearly endless. Entire home has been custom painted, five additional windows were added, several bumped out rooms, large gas water heater, whole house humidifier, five ceiling fan rough-ins and more. Come and see your yourself!

    This property is not currently displayed as for sale or rent on Zillow. This may be different from what's on other websites or public sources.

    Facts & features

    Interior

    Bedrooms & bathrooms
    • Bedrooms: 4
    • Bathrooms: 3
    • Full bathrooms: 3
    • 1/2 bathrooms: 1
    Heating
    • Forced air, Gas
    Cooling
    • Central
    Appliances
    • Included: Dishwasher, Dryer, Freezer, Garbage disposal, Microwave, Range / Oven, Refrigerator, Washer
    Features
    • Flooring: Carpet, Hardwood
    • Basement: Finished
    • Has fireplace: Yes
    Interior area
    • Total interior livable area: 4,174 sqft

    Property

    Parking
    • Total spaces: 3
    • Parking features: Garage - Attached
    Features
    • Exterior features: Other
    Lot
    • Size: 0.26 Acres
    Details
    • Parcel number: 2923137623613550000

    Construction

    Type & style
    • Home type: SingleFamily
    Materials
    • Roof: Shake / Shingle
    Condition
    • Year built: 2018

    Community & HOA

    HOA
    • Has HOA: Yes
    • HOA fee: $60 monthly
    Location
    • Region: Annville

    Financial & listing details

    • Price per square foot: $157/sqft
    • Tax assessed value: $390,900
    • Annual tax amount: $8,864

    Price history

    DateEventPrice
    7/2/2021Sold$496,000+3.4%$119/sqft
    Source: Public Record Report a problem
    5/2/2021Pending sale$479,900$115/sqft
    Source: Bright MLS #PALN119014 Report a problem
    4/29/2021Listed for sale$479,900+18.7%$115/sqft
    Source: Bright MLS #PALN119014 Report a problem
    1/25/2018Sold$404,210$97/sqft
    Source: Public Record Report a problem

    Public tax history

    YearProperty taxesTax assessment
    2025$8,864 +4%$390,900
    2024$8,524 +2.3%$390,900
    2023$8,329 +3.8%$390,900
    2022$8,023 +8.2%$390,900
    2021$7,416 +1.5%$390,900
    2020$7,309 +335.6%$390,900
    2019$1,678 $390,900
    Find assessor info on the county website

    Neighborhood: 17003

    Nearby schools

    GreatSchools rating
    Schools provided by the listing agent
    • High: ANNVILLE CLEONA

    Source: The MLS. This data may not be complete. We recommend contacting the local school district to confirm school assignments for this home.

    Get pre-qualified for a loan
    At Zillow Home Loans, we can pre-qualify you in as little as 5 minutes with no impact to your credit score.

    An equal housing lender. NMLS #10287.

    Sell for more on Zillow
    Get a Zillow Showcase℠ listing at no additional cost and you could sell for .
    $656,400
    2% more
    +$13,128
    With Zillow Showcase(estimated)
    $669,528
