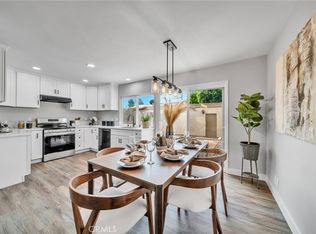
Welcome to 668 Francine Court in beautiful Avocado Heights. This fully renovated, single-level, former model, end unit home, offers the perfect blend of modern luxury and timeless charm. Situated in th serene and desirable gated community of Whittier Villas, this exceptional condo has been meticulously updated to provide unparalleled comfort and style. Every detail has been carefully curated, showcasing premium finishes, high-quality materials, and a cohesive, contemporary aesthetic. The spacious layout maximizes natural light, creating a bright and airy atmosphere ideal for both relaxing and entertaining.
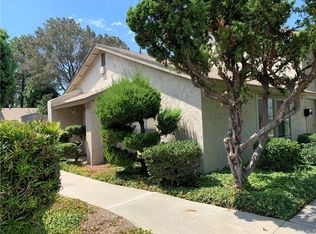
Enjoy the fully renovated interiors: which include new gourmet kitchen with state-of-the-art appliances, quartz countertops, and custom cabinetry. The bathroom has been tastefully updated with elegant fixtures and finishes. Designed for convenience, this home offers seamless accessibility without compromising on space or style. The private enclosed patio/courtyard area provides a perfect spot to unwind, surrounded by lush landscaping in a tranquil setting. Nestled in the heart of Avocado Heights, this home is close to local amenities, schools, parks, and major transportation routes, ensuring convenience and connectivity. This turn-key property offers a rare opportunity to enjoy sophisticated living in a peaceful community. Whether you’re downsizing, purchasing your first home, retirement home, or seeking a stylish retreat, etc., this condo is sure to exceed your expectations. Don’t miss out on this remarkable home. Schedule your private showing today and see the video walk-through!!!
Sold for $527,000
Street View
Listed by: RE/MAX Galaxy • WEI BEVERLY ZHANG • Contact: 626-922-9910
Bought with: Coldwell Banker Envision
$527,000
668 Francine Ct, La Puente, CA 91746
2beds
816sqft
Condominium
Built in 1973
-- sqft lot
$517,500 Zestimate®
$646/sqft
$2,956 Estimated rent
Home value
$517,500
$466,000 - $574,000
$2,956/mo
Zestimate® history
Owner options
List your home for rent
$2,956/mo
Rent Zestimate®
Find your next renter with Zillow Rental Manager. Plus, with online applications, you can quickly screen prospective tenants – for free.
$2,956/mo
Rent Zestimate®
Refinance and save
$3,756/mo
Est. payment
Refinancing to a lower rate could help reduce your monthly payments and save thousands over the life of the loan.
$3,756/mo
Est. payment
Explore your selling options
Work with a Zillow partner agent
Leverage their expertise and Zillow's premium Showcase listings to get your home seen by more buyers.
Get startedList with your own agent
Get your home in front of millions of buyers by listing it on Zillow.
Learn how to do itSell it yourself
Take full control of how buyers see your home on Zillow by listing For Sale by Owner (FSBO).
List your homeWhat's special
Timeless charmNew gourmet kitchenModern luxuryCustom cabinetryPremium finishesHigh-quality materialsSpacious layout
Zillow last checked:
Listing updated:
Listed by:
WEI BEVERLY ZHANG DRE #02101239 626-922-9910,
RE/MAX Galaxy,
HECTOR MARQUEZ DRE #01978541 714-336-9906,
RE/MAX Galaxy
Bought with:
Charise Brown, DRE #02191907
Coldwell Banker Envision
Source: CRMLS,MLS#: WS25008981 Originating MLS: California Regional MLS
Originating MLS: California Regional MLSFacts & features
Interior
Bedrooms & bathrooms
- Bedrooms: 2
- Bathrooms: 1
- Full bathrooms: 1
- Main level bathrooms: 1
- Main level bedrooms: 2
Rooms
- Room types: Bedroom, Family Room
Bedroom
- Features: All Bedrooms Down
Bathroom
- Features: Bathroom Exhaust Fan, Full Bath on Main Level, Multiple Shower Heads, Quartz Counters, Remodeled, Walk-In Shower
Kitchen
- Features: Built-in Trash/Recycling, Pots & Pan Drawers, Quartz Counters, Self-closing Drawers
Heating
- Central
Cooling
- Central Air
Appliances
- Included: Dishwasher, Electric Oven, Electric Range, Freezer, Ice Maker, Refrigerator, Range Hood, Water Softener, Water To Refrigerator
- Laundry: In Garage
Features
- Crown Molding, Open Floorplan, Quartz Counters, Recessed Lighting, All Bedrooms Down
- Flooring: Tile, Vinyl
- Windows: Double Pane Windows
- Has fireplace: No
- Fireplace features: None
- Common walls with other units/homes: 1 Common Wall
Interior area
- Total interior livable area: 816 sqft
Property
Parking
- Total spaces: 2
- Parking features: Door-Multi, Garage, Guest, Garage Faces Rear
- Garage spaces: 2
Accessibility
- Accessibility features: Safe Emergency Egress from Home
Features
- Levels: One
- Stories: 1
- Entry location: 1
- Patio & porch: Concrete, Enclosed, Patio
- Pool features: Community, In Ground, Association
- Spa features: None
- Fencing: Wood
- Has view: Yes
- View description: Park/Greenbelt, Neighborhood
Lot
- Size: 5.7 Acres
- Features: Greenbelt, Gentle Sloping
Details
- Parcel number: 8112023108
- Zoning: LCRPD720010U*
- Special conditions: Standard
Construction
Type & style
- Home type: Condo
- Architectural style: Ranch
- Property subtype: Condominium
- Attached to another structure: Yes
Materials
- Stucco
- Foundation: Slab
- Roof: Shingle
Condition
- Updated/Remodeled,Termite Clearance,Turnkey
- New construction: No
- Year built: 1973
Utilities & green energy
- Electric: Standard
- Sewer: Public Sewer
- Water: Public
- Utilities for property: Electricity Connected, Natural Gas Not Available, Sewer Connected, Water Connected
Community & HOA
Community
- Features: Curbs, Sidewalks, Gated, Pool
- Security: Closed Circuit Camera(s), Carbon Monoxide Detector(s), Security Gate, Gated Community, Key Card Entry, Smoke Detector(s)
HOA
- Has HOA: Yes
- Amenities included: Controlled Access, Maintenance Grounds, Meeting Room, Management, Maintenance Front Yard, Pool, Trash, Water
- HOA fee: $400 monthly
- HOA name: Whittier Villas HOA
- HOA phone: 909-399-3103
Location
- Region: La Puente
Financial & listing details
- Price per square foot: $646/sqft
- Tax assessed value: $457,775
- Annual tax amount: $6,678
- Date on market: 1/15/2025
- Cumulative days on market: 40 days
- Listing terms: Cash,Cash to New Loan,Conventional,1031 Exchange
- Road surface type: Paved
Price history
| Date | Event | Price |
|---|---|---|
| 4/22/2025 | Sold | $527,000+0.4%$646/sqft |
Source:  CRMLS #WS25008981 Report a problem CRMLS #WS25008981 Report a problem | ||
| 3/19/2025 | Pending sale | $525,000$643/sqft |
Source: CRMLS #WS25008981 Report a problem | ||
| 2/27/2025 | Listed for sale | $525,000+19.3%$643/sqft |
Source: CRMLS #WS25008981 Report a problem | ||
| 10/12/2022 | Sold | $440,000+57.1%$539/sqft |
Source: Public Record Report a problem | ||
| 3/24/2021 | Listing removed | -- |
Source: Owner Report a problem | ||
| 6/11/2019 | Listing removed | $1,795$2/sqft |
Source: Owner Report a problem | ||
| 6/4/2019 | Listed for rent | $1,795$2/sqft |
Source: Owner Report a problem | ||
| 8/27/2004 | Sold | $280,000$343/sqft |
Source: Public Record Report a problem | ||
Public tax history
| Year | Property taxes | Tax assessment |
|---|---|---|
| 2025 | $6,678 +21.9% | $457,775 +2% |
| 2024 | $5,480 +0.4% | $448,800 +2% |
| 2023 | $5,456 +5.5% | $440,000 +19.6% |
| 2022 | $5,173 +14% | $367,769 +2% |
| 2021 | $4,537 +11% | $360,559 +12.7% |
| 2020 | $4,086 | $320,000 +9% |
| 2019 | $4,086 +8.2% | $293,700 |
| 2018 | $3,777 | $293,700 +18.9% |
| 2017 | $3,777 +16.6% | $247,000 |
| 2016 | $3,240 -0.2% | $247,000 |
| 2015 | $3,246 +11.4% | $247,000 +11.3% |
| 2014 | $2,914 | $222,000 +47% |
| 2012 | -- | $151,000 -6.2% |
| 2011 | -- | $161,000 +19.3% |
| 2010 | -- | $135,000 -15.6% |
| 2009 | -- | $159,900 -40.3% |
| 2008 | -- | $267,700 -8.1% |
| 2007 | -- | $291,311 +2% |
| 2006 | -- | $285,600 |
| 2005 | -- | $285,600 +402.4% |
| 2004 | -- | $56,847 +1.9% |
| 2003 | -- | $55,806 +2% |
| 2002 | -- | $54,713 +4% |
| 2000 | -- | $52,590 |
Find assessor info on the county website
Neighborhood: 91746
Nearby homes
- $515,7003 bd2 ba1k sqft611 Francine Ct, La Puente, CA 91746Off Market
- $580,0003 bd2 ba1.2k sqft615 Francine Ct, La Puente, CA 91746Sold
- $526,2003 bd2 ba1k sqft617 Francine Ct, La Puente, CA 91746Off Market
- $445,7002 bd1 ba816 sqft621 Francine Ct, La Puente, CA 91746Off Market
- $556,6004 bd2 ba1.3k sqft625 Francine Ct, La Puente, CA 91746Off Market
- $542,0003 bd1 ba1.2k sqft633 Francine Ct, La Puente, CA 91746Off Market
- $435,3002 bd1 ba816 sqft639 Francine Ct, La Puente, CA 91746Off Market
- $510,0002 bd1 ba816 sqft641 Francine Ct, La Puente, CA 91746Sold
- $525,5003 bd2 ba1.1k sqft643 Francine Ct, La Puente, CA 91746Off Market
Nearby schools
GreatSchools rating
- 6/10Wallen L. Andrews Elementary SchoolGrades: K-8Distance: 0.5 mi
- 7/10Pioneer High SchoolGrades: 9-12Distance: 6.6 mi
Get a cash offer in 3 minutes
Find out how much your home could sell for in as little as 3 minutes with a no-obligation cash offer.
Estimated market value
$517,500
Get a cash offer in 3 minutes
Find out how much your home could sell for in as little as 3 minutes with a no-obligation cash offer.
Estimated market value
$517,500
- California
- Los Angeles County
- Avocado Heights
- 91746
- 668 Francine Ct
Nearby cities
Nearby zip codes
Other Avocado Heights Topics
