Skip main navigation
Sold for $2,500,000
  • $2,500,000

    668 Francis Street, Pelham, NY 10803

    6beds
    4,979sqft
    Single Family Residence, Residential
    Built in 2002
    0.43 Acres Lot
    $2,591,900 Zestimate®
    $502/sqft
    $7,910 Estimated rent

    Home value

    $2,591,900

    $2.33M - $2.88M

    $7,910/mo

    Zestimate® history
    Loading
    Loading...

    Owner options

    List your home for rent

    $7,910/mo

    Rent Zestimate®

    Find your next renter with Zillow Rental Manager. Plus, with online applications, you can quickly screen prospective tenants – for free.

    Learn more

    $7,910/mo

    Rent Zestimate®

    Refinance and save

    $16,664/mo

    Est. payment

    Refinancing to a lower rate could help reduce your monthly payments and save thousands over the life of the loan.

    See today's rates

    $16,664/mo

    Est. payment

    Explore your selling options

    Work with a Zillow partner agent

    Leverage their expertise and Zillow's premium Showcase listings to get your home seen by more buyers.

    Get started

    List with your own agent

    Get your home in front of millions of buyers by listing it on Zillow.

    Learn how to do it

    Sell it yourself

    Take full control of how buyers see your home on Zillow by listing For Sale by Owner (FSBO).

    List your home

    What's special

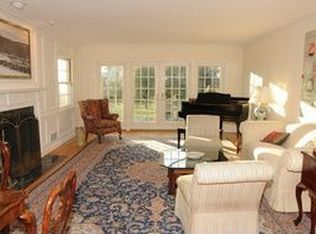
    668 Francis Street – Your Forever Home in Pelham Manor – Space, Style & Sunlight! Welcome to your next chapter in this expansive 6-bedroom home, set on a rare half-acre in the heart of Pelham Manor. Thoughtfully updated and designed for real life, this residence blends timeless finishes with today’s must-haves — including a dedicated home office, guest suite, and resort-style outdoor living. The renovated kitchen is the centerpiece, featuring custom cabinetry, premium appliances, and an open flow into dining and family spaces. Step outside to a beautifully landscaped yard with an outdoor kitchen, gas fire pit, and space to relax, play, or entertain. Upstairs, the sunlit primary suite offers cathedral ceilings, a spa-like bath, and a walk-in closet large enough to be its own room. Three additional bedrooms and a full bath complete the second floor. On the main level, you’ll also find a guest bedroom, full bath, and a versatile office or bonus space — perfect for working from home or accommodating visitors. Additional highlights include herringbone wood floors, updated mechanicals, a whole-house generator, security system, attached garage, and full attic storage. Freshly reimagined and newly priced, this home is ready to impress. Don’t miss your chance to live with space, privacy, and style — all just 29 minutes to Midtown Manhattan.

    Zillow last checked:

    Listing updated:

    Listed by:

    Maurice Owen-Michaane 917-842-5552,

    Capital Realty NY LLC 917-842-5552

    Bought with:

    Elizabeth C. Ritchie, 10301220503

    Julia B Fee Sothebys Int. Rlty

    Source: OneKey® MLS as distributed by MLS GRID,MLS#: 857340MLS Logo

    Facts & features

    Interior

    Bedrooms & bathrooms
    • Bedrooms: 6
    • Bathrooms: 3
    • Full bathrooms: 2
    • 1/2 bathrooms: 1
    Primary bedroom
    • Level: Second
    Bedroom 1
    • Description: Bedroom being used as a Gym
    • Level: First
    Bedroom 2
    • Level: Second
    Bedroom 3
    • Level: Second
    Bedroom 4
    • Level: Second
    Bedroom 5
    • Level: Second
    Bonus room
    • Description: Being used as an office off the dinning room, could be another bedroom
    • Level: First
    Heating
    • Forced Air
    Cooling
    • Central Air
    Appliances
    • Included: Dishwasher, Disposal, Dryer, ENERGY STAR Qualified Appliances, Exhaust Fan, Gas Oven, Gas Range, Microwave, Refrigerator, Stainless Steel Appliance(s)
    • Laundry: Washer/Dryer Hookup
    Features
    • First Floor Bedroom, Beamed Ceilings, Breakfast Bar, Built-in Features, Cathedral Ceiling(s), Chandelier, Chefs Kitchen, Crown Molding, Double Vanity, Eat-in Kitchen, Entrance Foyer, Formal Dining, High Speed Internet, Kitchen Island, Marble Counters, Primary Bathroom, Natural Woodwork, Pantry, Recessed Lighting
    • Doors: ENERGY STAR Qualified Doors
    • Basement: See Remarks
    • Attic: Pull Stairs
    • Number of fireplaces: 1
    Interior area
    • Total structure area: 4,979
    • Total interior livable area: 4,979 sqft

    Property

    Parking
    • Total spaces: 8
    • Parking features: Garage
    • Garage spaces: 2
    Features
    • Levels: Two
    Lot
    • Size: 0.43 Acres
    Details
    • Parcel number: 4405166027000010000014
    • Special conditions: None

    Construction

    Type & style
    • Home type: SingleFamily
    • Architectural style: Colonial
    • Property subtype: Single Family Residence, Residential
    Materials
    • Unknown
    Condition
    • Year built: 2002

    Utilities & green energy

    • Sewer: Public Sewer
    • Water: Public
    • Utilities for property: Cable Available, Cable Connected, Electricity Connected, Natural Gas Available, Natural Gas Connected, Phone Available, Phone Connected, Trash Collection Public, Water Connected

    Community & neighborhood

    Location
    • Region: Pelham

    Other

    Other facts
    • Listing agreement: Exclusive Right To Sell

    Price history

    DateEventPrice
    1/8/2026Sold$2,500,000-4.9%$502/sqft
    Source: OneKey® MLS as distributed by MLS GRID #857340 Report a problem
    10/21/2025Pending sale$2,630,000$528/sqft
    Source: OneKey® MLS as distributed by MLS GRID #857340 Report a problem
    6/26/2025Price change$2,630,000-4.3%$528/sqft
    Source: OneKey® MLS as distributed by MLS GRID #857340 Report a problem
    5/8/2025Listed for sale$2,748,000$552/sqft
    Source: OneKey® MLS as distributed by MLS GRID #857340 Report a problem

    Public tax history

    YearProperty taxesTax assessment
    2025-- $1,987,000 +4%
    2024-- $1,911,000 +5%
    2023-- $1,820,000 +6%
    2022-- $1,717,000 +9%
    2021-- $1,575,000 +7.9%
    2020-- $1,460,000 +1.7%
    2019-- $1,435,000
    2018-- $1,435,000 +2.9%
    2017-- $1,395,000 +3.3%
    2016-- $1,350,000 +4.7%
    2015-- $1,290,000 +4.9%
    2014-- $1,230,000 +2.1%
    2013-- $1,205,000
    2012-- $1,205,000 -5%
    2011-- $1,269,000 -7%
    2010-- $1,365,000 -9%
    2009-- $1,500,000
    2008-- $1,500,000 +1.8%
    2007-- $1,473,000 +0.9%
    2006-- $1,459,500 +10%
    2005-- $1,326,700 +11%
    2004-- $1,195,200 +6%
    2003-- $1,127,500 +92.7%
    2002-- $585,000

    Find assessor info on the county website

    Neighborhood: Pelham Manor

    Nearby schools

    GreatSchools rating
    Schools provided by the listing agent
    • Elementary: Siwanoy
    • Middle: Pelham Middle School
    • High: Pelham Memorial High School

    Source: OneKey® MLS as distributed by MLS GRID. This data may not be complete. We recommend contacting the local school district to confirm school assignments for this home.

    Get a cash offer in 3 minutes
    Find out how much your home could sell for in as little as 3 minutes with a no-obligation cash offer.
    Estimated market value
    $2,591,900
    Get a cash offer in 3 minutes
    Find out how much your home could sell for in as little as 3 minutes with a no-obligation cash offer.
    Estimated market value
    $2,591,900