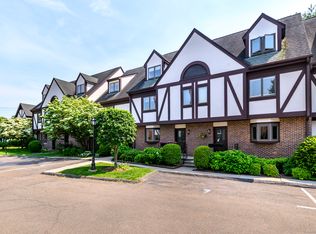
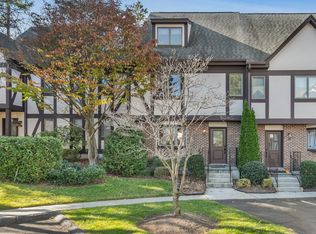
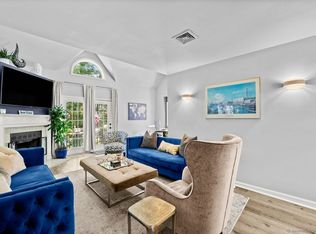
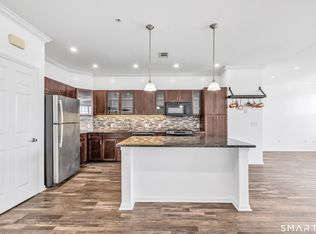
Welcome to 668 Glenbrook Road #17, a 3 bed, 3.5 bath townhouse in the tudor inspired Riverwalk community. Spanning 4 thoughtfully designed levels, this residence features over 2,000 sq ft (1,560 above grade, 491 basement) of light-filled open-concept living. The main level boasts an updated white kitchen with marble countertops, decorative tile backsplash, stainless steel appliances, farmhouse sink, and a breakfast bar with ample seating. The open concept living and dining area showcases wood flooring, a cozy wood-burning fireplace, recessed lighting, a powder room, and sliders to a private back deck. The upper level offers a primary suite with soaring cathedral ceilings, bamboo flooring, custom blackout blinds, private deck access, and a spa-like en-suite bath with a double marble vanity and custom tile shower. Additionally, on this level is a second bedroom suite with updated full bath, plus a laundry closet in the hallway. Upstairs features a 3rd-floor bedroom/ loft with walk-in closet, providing exceptional flexibility. The finished, heated/ cooled lower level adds a rec room, guest bonus room, 3rd full bath, and a storage/ workshop area. This unit comes with 1 assigned parking spot and multiple guest spots. This unit is located on the Darien border, with a short walk to the Glenbrook train station, local shops, and dining. Do not miss this one!
For sale
$699,000
668 Glenbrook Road #17, Stamford, CT 06906
3beds
2,051sqft
Condominium, Townhouse
Built in 1987
-- sqft lot
$709,000 Zestimate®
$341/sqft
$545/mo HOA
What's special
Cozy wood-burning fireplaceGuest bonus roomRecessed lightingPrivate deck accessFarmhouse sinkRec roomWood flooring
- 15 days |
- 1,080 |
- 58 |
Likely to sell faster than
Zillow last checked:
Listing updated:
Listed by:
Stephen Lasko (203)989-3772,
Compass Connecticut, LLC 203-343-0141
Source: Smart MLS,MLS#: 24195748
Facts & features
Interior
Bedrooms & bathrooms
- Bedrooms: 3
- Bathrooms: 4
- Full bathrooms: 3
- 1/2 bathrooms: 1
Primary bedroom
- Level: Upper
Bedroom
- Level: Upper
Bedroom
- Level: Upper
Dining room
- Level: Main
Living room
- Level: Main
Heating
- Heat Pump, Forced Air, Electric
Cooling
- Central Air
Appliances
- Included: Electric Range, Refrigerator, Dishwasher, Washer, Dryer, Electric Water Heater, Water Heater
- Laundry: Main Level
Features
- Wired for Data, Open Floorplan
- Basement: Full,Heated,Finished,Cooled
- Attic: None
- Number of fireplaces: 1
Interior area
- Total structure area: 2,051
- Total interior livable area: 2,051 sqft
- Finished area above ground: 1,560
- Finished area below ground: 491
Property
Features
- Stories: 4
Details
- Parcel number: 347267
- Zoning: RM1
Construction
Type & style
- Home type: Condo
- Architectural style: Townhouse
- Property subtype: Condominium, Townhouse
Materials
- Brick, Stucco
Condition
- New construction: No
- Year built: 1987
Utilities & green energy
- Sewer: Public Sewer
- Water: Public
Community & HOA
Community
- Subdivision: Glenbrook
HOA
- Has HOA: Yes
- Amenities included: Management
- Services included: Maintenance Grounds, Snow Removal, Water, Sewer, Pest Control, Flood Insurance
- HOA fee: $545 monthly
Location
- Region: Stamford
Financial & listing details
- Price per square foot: $341/sqft
- Tax assessed value: $345,520
- Annual tax amount: $8,175
- Date on market: 7/30/2026
Estimated market value
$709,000
$674,000 - $744,000
$4,688/mo
Price history
| Date | Event | Price |
|---|---|---|
| 7/30/2026 | Listed for sale | $699,000+29.4%$341/sqft |
Source:  Smart MLS #24195748 Report a problem Smart MLS #24195748 Report a problem | ||
| 1/28/2022 | Sold | $540,000+3.8%$263/sqft |
Source: Smart MLS #170455157 Report a problem | ||
| 1/21/2022 | Contingent | $520,000$254/sqft |
Source: Smart MLS #170455157 Report a problem | ||
| 1/5/2022 | Listed for sale | $520,000+6.1%$254/sqft |
Source: Smart MLS #170455157 Report a problem | ||
| 10/16/2017 | Sold | $490,000+5.4%$239/sqft |
Source: Smart MLS #170002212 Report a problem | ||
| 10/17/2013 | Sold | $465,000-13.9%$227/sqft |
Source: Smart MLS #99031523 Report a problem | ||
| 5/11/2007 | Sold | $540,000+24.9%$263/sqft |
Source: Public Record Report a problem | ||
| 6/28/2002 | Sold | $432,500+86.4%$211/sqft |
Source: Public Record Report a problem | ||
| 8/1/1997 | Sold | $232,000+9.4%$113/sqft |
Source: Public Record Report a problem | ||
| 1/27/1994 | Sold | $212,000$103/sqft |
Source: Public Record Report a problem | ||
Public tax history
| Year | Property taxes | Tax assessment |
|---|---|---|
| 2025 | $8,203 +2.6% | $345,520 |
| 2024 | $7,995 -6.9% | $345,520 |
| 2023 | $8,590 +9.3% | $345,520 +17.6% |
| 2022 | $7,858 +1.1% | $293,880 |
| 2021 | $7,773 +2.6% | $293,880 |
| 2020 | $7,573 | $293,880 |
| 2019 | $7,573 +3.8% | $293,880 |
| 2018 | $7,294 -0.6% | $293,880 +4.1% |
| 2017 | $7,336 +2.9% | $282,170 |
| 2016 | $7,130 | $282,170 |
Find assessor info on the county website
Monthly payment
Est. payment
Payment breakdown
Explore the cost of this home by adjusting the details. Changes won't be saved.Climate risks
Neighborhood: Springdale
Nearby schools
GreatSchools rating
- 4/10Julia A. Stark SchoolGrades: K-5Distance: 0.6 mi
- 4/10Dolan SchoolGrades: 6-8Distance: 0.5 mi
- 2/10Stamford High SchoolGrades: 9-12Distance: 1.2 mi
Schools provided by the listing agent
- Elementary: Julia A. Stark
- High: Stamford
Source: Smart MLS. This data may not be complete. We recommend contacting the local school district to confirm school assignments for this home.
- $660,0002 bd3 ba2.1k sqft668 Glenbrook Rd UNIT 9, Stamford, CT 06906Sold
- $570,0002 bd3 ba1.8k sqft668 Glenbrook Rd UNIT 22, Stamford, CT 06906Sold
- $545,0002 bd2 ba1.1k sqft668 Glenbrook Rd UNIT 25, Stamford, CT 06906Sold
- $485,0003 bd3 ba2.1k sqft668 Glenbrook Rd UNIT 28, Stamford, CT 06906Sold
- $647,0002 bd3 ba2.1k sqft668 Glenbrook Rd UNIT 7, Stamford, CT 06906Sold
- $623,9003 bd2 ba1.5k sqft668 Glenbrook Rd UNIT 1, Stamford, CT 06906Off Market
- $595,5002 bd2 ba1.5k sqft668 Glenbrook Rd UNIT 2, Stamford, CT 06906Off Market
- $510,4002 bd3 ba1.1k sqft668 Glenbrook Rd UNIT 3, Stamford, CT 06906Off Market
A local agent can set up tours, give advice and negotiate with sellers.
Similar homes
- $669,0003 bd2 ba1.6k sqft72 Palmer Avenue, Stamford, CT 06902For Sale

 MLS ID #24196488, Geri Guzinski, William Pitt Sotheby's Int'l. Smart MLS
 - $680,0003 bd2 ba1.3k sqftEastside Commons, Stamford, CT 06902For Sale
 MLS ID #24190087, Miriam Oviasu-Egege, Vision Real Estate. Smart MLS
 - $749,0003 bd3 ba1.5k sqft26 Birchwood Road, Stamford, CT 06907For Sale
 MLS ID #24195716, Terry LaPolice, Berkshire Hathaway NE Prop.. Smart MLS
 - $849,9995 bd4 ba2.8k sqft44 Toms Road, Stamford, CT 06902For Sale
 MLS ID #24186121, Jorge A. Lopez, Coldwell Banker Realty. Smart MLS
 - $764,0002 bd4 ba1.9k sqftRiverturn, Stamford, CT 06905For SaleMLS ID #24193358, Karen Sheftell, William Pitt Sotheby's Int'l. Smart MLS
- $599,9002 bd2 ba1.4k sqftMill River House, Stamford, CT 06902For SaleMLS ID #24193774, Jodi Boxer, Keller Williams Prestige Prop.. Smart MLS
- $835,0002 bd3 ba1.9k sqftRiverturn, Stamford, CT 06905For SaleMLS ID #24190856, Jessica Gaglio, Brown Harris Stevens. Smart MLS
- $950,0003 bd3 ba2k sqft5 Nyselius Place, Stamford, CT 06905For SaleMLS ID #24196043, Aziz Seyal, William Raveis Real Estate. Smart MLS
- $610,0003 bd2 ba1.4k sqft17 Reynolds Avenue, Stamford, CT 06905For SaleMLS ID #24197482, Angel Torres, Century 21 Scala Group. Smart MLS
- $699,0002 bd3 ba1.2k sqftGlen River, Wilton, CT 06897For SaleMLS ID #24192946, Todd Auslander, Keller Williams Prestige Prop.. Smart MLS
- $620,0003 bd2 ba1k sqftRowayton Woods, Norwalk, CT 06854For SaleMLS ID #24195664, Marissa Tartaglia, William Pitt Sotheby's Int'l. Smart MLS
- $569,0002 bd2 ba1.7k sqft25 Adams Ave Unit 409, Stamford, CT 06902For Sale
 MLS ID #125357, Christina Sogaard, Houlihan Lawrence. Greenwich MLS, Inc.
 - $589,0002 bd2 ba1.3k sqftEastside Commons, Stamford, CT 06902For SaleMLS ID #24185973, Christopher Reid, Coldwell Banker Realty. Smart MLS
- $999,0003 bd3 ba2.5k sqft207 Barncroft Road, Stamford, CT 06902For SaleMLS ID #24193896, Chris Carozza, RE/MAX Right Choice. Smart MLS
- $529,0002 bd2 ba1.1k sqftMill River House, Stamford, CT 06902For SaleMLS ID #24194428, Karin S. Kenney, William Raveis Real Estate. Smart MLS
- $549,0001 bd3 ba1.6k sqftChesterfield, Stamford, CT 06905For SaleMLS ID #24170469, John Pellegrino, William Raveis Real Estate. Smart MLS
- $699,9005 bd2 ba1.7k sqft116 Stuart Avenue, Norwalk, CT 06850For SaleMLS ID #24176275, Michele Pierce, Coldwell Banker Realty. Smart MLS
- $660,0004 bd2 ba1.7k sqft278 West Cedar Street, Norwalk, CT 06854For SaleMLS ID #24175655, Jacob Mochkin, Roundtree Realty LLC. Smart MLS
- $469,0002 bd1 ba1k sqftWoodview Terrace,Woodway Manor, Stamford, CT 06907For SaleMLS ID #24189820, Edward Zislis, Higgins Group Real Estate. Smart MLS
- $515,0002 bd2 ba1.4k sqftNorthstar, Stamford, CT 06902For SaleMLS ID #24180029, Kaitlyn D'Ambrosio, Compass Connecticut, LLC. Smart MLS
