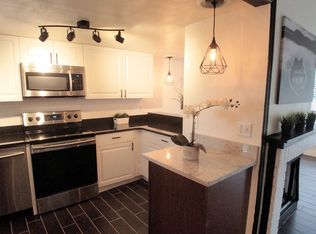
Elegant Corner Unit in Desirable Winter Park Villas!! Welcome to a rare gem nestled in the heart of Winter Park Villas, a PRIME CHOICE for those affiliated with FULL SAIL University or anyone looking to be close to everything! This exquisite 3BD/2BA corner unit, reminiscent of a classic townhome, stands out with its blend of comfort and MODERN UPDATES. As you step into the foyer, be greeted by the expansive TWO-STORY LIVING ROOM, bathed in NATURAL LIGHT from a striking wall of windows. The living space, boasting TILE FLOORING for effortless upkeep, is anchored by a charming WOOD-BURNING FIREPLACE, adding warmth to any gathering. The layout flows seamlessly into a dining area, complemented by a convenient passthrough window to the kitchen. Here, the home chef will delight in the NEUTRAL COLOR PALETTE, MODERN APPLIANCES, and a SPACIOUS CLOSET PANTRY, ensuring both style and functionality. The MAIN FLOOR is graced by a luxurious PRIMARY SUITE, offering DUAL CLOSETS and a ceiling fan for ultimate comfort. The EN-SUITE BATHROOM features an EXTENDED VANITY and a WALK-IN SHOWER, combining convenience with elegance. Upstairs, discover two additional bedrooms, each providing a tranquil retreat, and a well-appointed FULL BATH with a TUB/SHOWER COMBO. Outdoor living is a breeze with TWO INVITING SPACES. The LARGE, FENCED BACK PATIO offers a private oasis, perfect for enjoying Florida's sunny days, while the front porch presents a serene GARDEN VIEW. Residents of Winter Park Villas enjoy access to a host of amenities including a COMMUNITY POOL, BASKETBALL, and TENNIS COURTS. Situated in a TOP-RATED SCHOOL ZONE, including Winter Park High, and centrally located near Park Avenue's SHOPPING, DINING, parks, and lakes, this home is not just a residence but a lifestyle. Experience the CHARM and ease of LOW-MAINTENANCE LIVING in this vibrant community. Schedule your visit today and make this enchanting home yours! Call Today!
Sold for $264,000
$264,000
668 GRENADINE COURT, WINTER PARK, FL 32792
3beds
1,350sqft
Condominium
Built in 1981
-- sqft lot
$244,300 Zestimate®
$196/sqft
$1,884 Estimated rent
Home value
$244,300
$220,000 - $271,000
$1,884/mo
Zestimate® history
Owner options
List your home for rent
$1,884/mo
Rent Zestimate®
Find your next renter with Zillow Rental Manager. Plus, with online applications, you can quickly screen prospective tenants – for free.
$1,884/mo
Rent Zestimate®
Refinance and save
$2,446/mo
Est. payment
Refinancing to a lower rate could help reduce your monthly payments and save thousands over the life of the loan.
$2,446/mo
Est. payment
Explore your selling options
Work with a Zillow partner agent
Leverage their expertise and Zillow's premium Showcase listings to get your home seen by more buyers.
Get startedList with your own agent
Get your home in front of millions of buyers by listing it on Zillow.
Learn how to do itSell it yourself
Take full control of how buyers see your home on Zillow by listing For Sale by Owner (FSBO).
List your homeWhat's special
Modern updatesModern appliancesNatural lightWinter park highFront porchTop-rated school zoneCommunity pool
Zillow last checked:
Listing updated:
Listed by:
Jenny Wemert 407-809-1193,
WEMERT GROUP REALTY LLC 407-743-8356,
Tony Galarza 407-497-7688,
WEMERT GROUP REALTY LLC
Bought with:
Fuxia Wan, 3284374
CENTURY 21 CARIOTI
Source: Stellar MLS,MLS#: O6150559 Originating MLS: Orlando Regional
Originating MLS: Orlando Regional
Facts & features
Interior
Bedrooms & bathrooms
- Bedrooms: 3
- Bathrooms: 2
- Full bathrooms: 2
Primary bedroom
- Features: Ceiling Fan(s), En Suite Bathroom
- Level: First
- Dimensions: 11x16
Bedroom 2
- Features: Ceiling Fan(s)
- Level: Second
- Dimensions: 11x16
Bedroom 3
- Features: Ceiling Fan(s)
- Level: Second
- Dimensions: 11x12
Primary bathroom
- Features: Shower No Tub
- Level: First
Dining room
- Level: First
- Dimensions: 10x12
Kitchen
- Features: Pantry
- Level: First
- Dimensions: 8x11
Living room
- Level: First
- Dimensions: 13x16
Heating
- Central
Cooling
- Central Air
Appliances
- Included: Dishwasher, Dryer, Microwave, Range, Refrigerator, Washer
- Laundry: Laundry Closet
Features
- Ceiling Fan(s), High Ceilings, Living Room/Dining Room Combo, Primary Bedroom Main Floor, Split Bedroom, Thermostat, Vaulted Ceiling(s)
- Flooring: Carpet, Tile
- Has fireplace: Yes
- Fireplace features: Living Room
- Common walls with other units/homes: Corner Unit
Interior area
- Total structure area: 1,350
- Total interior livable area: 1,350 sqft
Property
Parking
- Parking features: Open
- Has uncovered spaces: Yes
Features
- Levels: Two
- Stories: 2
- Patio & porch: Covered, Front Porch, Rear Porch
- Exterior features: Irrigation System, Lighting, Rain Gutters, Sidewalk
- Fencing: Fenced
- Has view: Yes
- View description: Trees/Woods
Lot
- Size: 3,529 Square Feet
- Features: Sidewalk
- Residential vegetation: Trees/Landscaped
Details
- Parcel number: 102230944512668
- Zoning: R-3
- Special conditions: None
Construction
Type & style
- Home type: Condo
- Property subtype: Condominium
Materials
- Block, Stucco
- Foundation: Slab
- Roof: Tile
Condition
- New construction: No
- Year built: 1981
Utilities & green energy
- Sewer: Public Sewer
- Water: Public
- Utilities for property: BB/HS Internet Available, Cable Available, Electricity Available, Water Available
Community & HOA
Community
- Features: Pool, Sidewalks
- Pet fee: $0 monthly
- Subdivision: WINTER PARK VILLAS
HOA
- Has HOA: Yes
- Amenities included: Basketball Court
- Services included: Community Pool, Maintenance Structure, Maintenance Grounds, Recreational Facilities
- HOA fee: $544 monthly
- HOA name: Winter Park Villas / Access Management
- HOA phone: 407-480-4200
Location
- Region: Winter Park
Financial & listing details
- Price per square foot: $196/sqft
- Annual tax amount: $2,619
- Date on market: 10/20/2023
- Cumulative days on market: 76 days
- Listing terms: Cash,Conventional
- Ownership: Condominium
- Total actual rent: 0
- Electric utility on property: Yes
- Road surface type: Paved
Price history
| Date | Event | Price |
|---|---|---|
| 4/24/2024 | Sold | $264,000-2.2%$196/sqft |
Source:  Stellar MLS #O6150559 Report a problem Stellar MLS #O6150559 Report a problem | ||
| 1/11/2024 | Pending sale | $270,000$200/sqft |
Source: Stellar MLS #O6150559 Report a problem | ||
| 12/19/2023 | Price change | $270,000-1.5%$200/sqft |
Source: Stellar MLS #O6150559 Report a problem | ||
| 12/13/2023 | Price change | $274,000-0.4%$203/sqft |
Source: Stellar MLS #O6150559 Report a problem | ||
| 10/20/2023 | Listed for sale | $275,000$204/sqft |
Source: Stellar MLS #O6150559 Report a problem | ||
Public tax history
Tax history is unavailable.
Neighborhood: 32792
Nearby homes
- $124,7001 bd1 ba759 sqft680 Grenadine Ct S UNIT 680, Winter Park, FL 32792Off Market
- $217,8003 bd2 ba1.3k sqft668 Grenadine Ct S UNIT 668, Winter Park, FL 32792Off Market
- $272,4003 bd2 ba1.3k sqft672 Grenadine Ct S UNIT 672, Winter Park, FL 32792Off Market
- $162,5001 bd1 ba837 sqft676 Grenadine Ct S UNIT 676, Winter Park, FL 32792Off Market

- $180,0001 bd1 ba759 sqft680 Grenadine Ct #S, Winter Park, FL 32792Sold
- $120,2001 bd1 ba759 sqft676 Grenadine Ct #676, Winter Park, FL 32792Off Market
- $152,3002 bd2 ba1k sqft656 Grenadine Ct S UNIT 656, Winter Park, FL 32792Off Market
- $144,8002 bd2 ba1k sqft652 Grenadine Ct S #652, Winter Park, FL 32792Off Market
Nearby schools
GreatSchools rating
- 4/10Aloma Elementary SchoolGrades: PK-5Distance: 0.7 mi
- 7/10Glenridge Middle SchoolGrades: 6-8Distance: 2.1 mi
- 7/10Winter Park High SchoolGrades: 9-12Distance: 1.2 mi
Schools provided by the listing agent
- Elementary: Aloma Elem
- Middle: Glenridge Middle
- High: Winter Park High
Source: Stellar MLS. This data may not be complete. We recommend contacting the local school district to confirm school assignments for this home.
Get a cash offer in 3 minutes
Find out how much your home could sell for in as little as 3 minutes with a no-obligation cash offer.
Estimated market value
$244,300
Get a cash offer in 3 minutes
Find out how much your home could sell for in as little as 3 minutes with a no-obligation cash offer.
Estimated market value
$244,300
- Florida
- Orange County
- Winter Park
- 32792
- 668 GRENADINE COURT
Nearby cities
Nearby neighborhoods
Nearby zip codes
Other Winter Park Topics
