Beautiful LAKEWOOD FARMS Home! 3 bedrooms, 2.5 baths, plus finished basement with recreation room and tons of storage in the adjacent utility room. (includes laundry area with utility sink). Great primary suite with large walk-in closet. Fabulous location too only minutes from retail shopping, restaurants, and E-Z access to I55. Short distance to scenic walking path and park. Newer trendy gray flooring on first and second levels including stairwell. Brand new carpeting (2025) in basement rec room and stairway to basement. Roof replaced (2020). Siding replaced (2022). Washer and dryer (new). Refrigerator, dishwasher, and microwave (newer). All appliances stay including beverage fridge in rec room. Outdoor storage shed stays as well. The large family room features glass door that leads to an expansive deck perfect for sipping morning coffee or summer cookouts. Lovely fenced and spacious backyard just in time for you to enjoy warmer weather. You will love this one!! Quick close possible too!
Closed
$370,000
668 Harvest Dr, Bolingbrook, IL 60490
3beds
--sqft
Single Family Residence
Built in 1992
7,150 Square Feet Lot
$388,100 Zestimate®
$--/sqft
$3,139 Estimated rent
Home value
$388,100
$357,000 - $423,000
$3,139/mo
Zestimate® history
Owner options
List your home for rent
$3,139/mo
Rent Zestimate®
Find your next renter with Zillow Rental Manager. Plus, with online applications, you can quickly screen prospective tenants – for free.
$3,139/mo
Rent Zestimate®
Refinance and save
$2,683/mo
Est. payment
Refinancing to a lower rate could help reduce your monthly payments and save thousands over the life of the loan.
$2,683/mo
Est. payment
Explore your selling options
Work with a Zillow partner agent
Leverage their expertise and Zillow's premium Showcase listings to get your home seen by more buyers.
Get startedList with your own agent
Get your home in front of millions of buyers by listing it on Zillow.
Learn how to do itSell it yourself
Take full control of how buyers see your home on Zillow by listing For Sale by Owner (FSBO).
List your homeWhat's special
Brand new carpetingTons of storageExpansive deckNewer trendy gray flooringLarge walk-in closet
Zillow last checked:
Listing updated:
Listed by:
Maria Turner 708-297-6063,
Charles Rutenberg Realty of IL
Bought with:
Richard Vesely, ABR,CNC,SFR
RE/MAX Professionals Select
Source: MRED as distributed by MLS GRID,MLS#: 12341948
Facts & features
Interior
Bedrooms & bathrooms
- Bedrooms: 3
- Bathrooms: 3
- Full bathrooms: 2
- 1/2 bathrooms: 1
Rooms
- Room types: Recreation Room, Other Room, Utility Room-Lower Level
Primary bedroom
- Features: Flooring (Hardwood), Bathroom (Full)
- Level: Second
- Area: 154 Square Feet
- Dimensions: 11X14
Bedroom 2
- Features: Flooring (Hardwood)
- Level: Second
- Area: 100 Square Feet
- Dimensions: 10X10
Bedroom 3
- Features: Flooring (Hardwood)
- Level: Second
- Area: 100 Square Feet
- Dimensions: 10X10
Family room
- Features: Flooring (Hardwood)
- Level: Main
- Area: 208 Square Feet
- Dimensions: 16X13
Kitchen
- Features: Kitchen (Eating Area-Table Space), Flooring (Hardwood)
- Level: Main
- Area: 143 Square Feet
- Dimensions: 11X13
Living room
- Features: Flooring (Hardwood)
- Level: Main
- Area: 154 Square Feet
- Dimensions: 11X14
Other
- Features: Flooring (Carpet)
- Level: Basement
- Area: 90 Square Feet
- Dimensions: 15X6
Recreation room
- Features: Flooring (Carpet)
- Level: Basement
- Area: 288 Square Feet
- Dimensions: 12X24
Other
- Level: Basement
- Area: 196 Square Feet
- Dimensions: 14X14
Heating
- Natural Gas, Forced Air
Cooling
- Central Air
Appliances
- Included: Range, Microwave, Dishwasher, Refrigerator, Bar Fridge, Washer, Dryer, Disposal, Gas Water Heater
Features
- Basement: Finished,Partial
Interior area
- Total structure area: 0
Property
Parking
- Total spaces: 2
- Parking features: Asphalt, On Site, Garage Owned, Attached, Garage
- Attached garage spaces: 2
Accessibility
- Accessibility features: No Disability Access
Features
- Stories: 2
- Patio & porch: Deck
- Fencing: Fenced,Wood
Lot
- Size: 7,150 Square Feet
- Dimensions: 65X110
Details
- Additional structures: Shed(s)
- Parcel number: 1202192020270000
- Special conditions: None
- Other equipment: TV-Cable, Ceiling Fan(s), Sump Pump
Construction
Type & style
- Home type: SingleFamily
- Property subtype: Single Family Residence
Materials
- Vinyl Siding
- Foundation: Concrete Perimeter
- Roof: Asphalt
Condition
- New construction: No
- Year built: 1992
Utilities & green energy
- Electric: Circuit Breakers
- Sewer: Public Sewer
- Water: Lake Michigan
Community & HOA
Community
- Features: Park, Curbs, Sidewalks, Street Lights, Street Paved
- Security: Carbon Monoxide Detector(s)
- Subdivision: Lakewood Farms
HOA
- Services included: None
Location
- Region: Bolingbrook
Financial & listing details
- Tax assessed value: $305,799
- Annual tax amount: $8,121
- Date on market: 5/1/2025
- Listing terms: Conventional
- Ownership: Fee Simple
Price history
| Date | Event | Price |
|---|---|---|
| 6/6/2025 | Sold | $370,000+0% |
Source:  MRED as distributed by MLS GRID #12341948 Report a problem MRED as distributed by MLS GRID #12341948 Report a problem | ||
| 5/6/2025 | Contingent | $369,900 |
Source: MRED as distributed by MLS GRID #12341948 Report a problem | ||
| 5/1/2025 | Listed for sale | $369,900+52.9% |
Source: MRED as distributed by MLS GRID #12341948 Report a problem | ||
| 12/20/2007 | Sold | $242,000 |
Source: Public Record Report a problem | ||
| 9/17/2007 | Sold | $242,000+27.4% |
Source: MRED as distributed by MLS GRID #06631326 Report a problem | ||
| 8/20/2003 | Sold | $190,000 |
Source: Public Record Report a problem | ||
Public tax history
| Year | Property taxes | Tax assessment |
|---|---|---|
| 2024 | $8,675 +6.8% | $101,933 +11.1% |
| 2023 | $8,121 +7.1% | $91,716 +10.9% |
| 2022 | $7,580 +5.6% | $82,687 +6.9% |
| 2021 | $7,180 +3.2% | $77,314 +3.4% |
| 2020 | $6,956 +3.4% | $74,772 +5% |
| 2019 | $6,728 +4.2% | $71,212 +4.5% |
| 2018 | $6,456 +5.1% | $68,159 +5.5% |
| 2017 | $6,143 +3.1% | $64,606 +5.1% |
| 2016 | $5,960 -2% | $61,500 +4.2% |
| 2015 | $6,082 | $59,000 -3% |
| 2014 | $6,082 +3% | $60,800 |
| 2013 | $5,902 -0.9% | $60,800 -8.2% |
| 2012 | $5,956 +9.6% | $66,200 -4.1% |
| 2011 | $5,433 +8.5% | $69,000 -2.1% |
| 2010 | $5,007 +2% | $70,500 -3% |
| 2009 | $4,908 +6.1% | $72,700 |
| 2008 | $4,625 | $72,700 -1.1% |
| 2007 | -- | $73,500 +5% |
| 2006 | $4,577 +5.5% | $70,000 +10.1% |
| 2005 | $4,339 +15.8% | $63,600 +15% |
| 2004 | $3,747 +2.5% | $55,300 +4.7% |
| 2003 | $3,654 -5.3% | $52,800 +0.6% |
| 2002 | $3,859 +11.8% | $52,500 +15.9% |
| 2001 | $3,453 +5.1% | $45,300 |
| 2000 | $3,285 | $45,300 |
Find assessor info on the county website
Neighborhood: 60490
Nearby homes
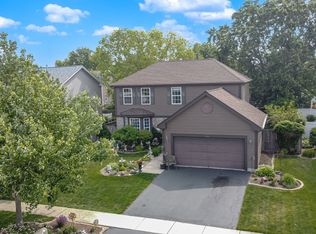
- $380,0004 bd3 ba1.9k sqft674 Harvest Dr, Bolingbrook, IL 60490Sold
- $386,5003 bd3 ba1.6k sqft662 Harvest Dr, Bolingbrook, IL 60490Off Market
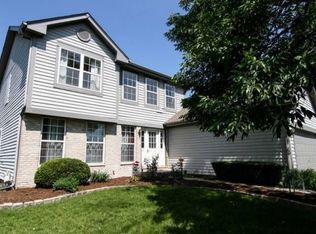
- $402,5003 bd3 ba1.7k sqft615 Buckboard Rd, Bolingbrook, IL 60490Off Market
- $392,3003 bd2 ba1.7k sqft609 Buckboard Rd, Bolingbrook, IL 60490Off Market
- $372,2003 bd2 ba1.6k sqft680 Harvest Dr, Bolingbrook, IL 60490Off Market
- $458,7004 bd3 ba1.9k sqft621 Buckboard Rd, Bolingbrook, IL 60490Off Market
- $383,8003 bd2 ba1.7k sqft656 Harvest Dr, Bolingbrook, IL 60490Off Market
- $418,5004 bd2 ba1.9k sqft603 Buckboard Rd, Bolingbrook, IL 60490Off Market
Nearby schools
GreatSchools rating
- 7/10Pioneer Elementary SchoolGrades: K-5Distance: 0.8 mi
- 9/10Jane Addams Middle SchoolGrades: 6-8Distance: 1.3 mi
- 8/10Bolingbrook High SchoolGrades: 9-12Distance: 2.2 mi
Schools provided by the listing agent
- Elementary: Pioneer Elementary School
- Middle: Brooks Middle School
- High: Bolingbrook High School
- District: 365U
Source: MRED as distributed by MLS GRID. This data may not be complete. We recommend contacting the local school district to confirm school assignments for this home.
Get a cash offer in 3 minutes
Find out how much your home could sell for in as little as 3 minutes with a no-obligation cash offer.
Estimated market value
$388,100
Get a cash offer in 3 minutes
Find out how much your home could sell for in as little as 3 minutes with a no-obligation cash offer.
Estimated market value
$388,100
- Illinois
- Will County
- Bolingbrook
- 60490
- 668 Harvest Dr
Nearby cities
Nearby zip codes
Other Bolingbrook Topics
