Welcome to your family's new forever home. There's room and activities for all your family and friends. The main floor invites you to celebrate everyday with kitchen, dining, living, primary suite with wheelchair accessible shower plus an additional bedroom and full bath. Up one flight is a separate A/C, a second primary with private deck and view of Canyon Lake, two more bedrooms and an additional full bath, plus a coffee bar complete with mini fridge. Down one flight is a pool/game room, full bath, and 2 room workshop not included in the 3700 square footage because it is a walkout basement. After passing through a screened in porch with built-in benches you walk out to a beautiful very secluded swimming pool and landscaped yard. The pool deck is shaded by the west of sun in the blazing afternoons. The home has many custom touches such as 3 custom mahogany doors at the entrance, an outdoor charcoal kitchen with stainless steel grills and a convenient prep sink, flagstone decks and accent wall with a waterfall, extensive outdoor lighting, a tree house, custom made powder coated railings on two decks and the main stairway, full color mural in the pool room and screened porch. Christmas is special around the fireplace and convenient with a microwave, oven and warming drawer, and a second prep sink. Tons of closets to hide your gifts and an oversized garage can accommodate two cars and a motorcycle with a big red bow. The home is extremely energy efficient and there are three accessible walk-in attics for storage. There are 4 non-leaking sky lights, one with solar powered remote shade. There are also 3 remote shades in the living room to shade the morning sun. Four 250 gallon water tanks collect rain water to help fill the pool. The home sits on two 1/3 acre lots. Four additional adjacent 1/3 acre lots are available for purchase. This home has it all.
Sold
Price Unknown
668 IRENE DR, Canyon Lake, TX 78133
5beds
3,700sqft
Single Family Residence
Built in 1986
0.58 Acres Lot
$926,200 Zestimate®
$--/sqft
$5,016 Estimated rent
Home value
$926,200
$806,000 - $1.07M
$5,016/mo
Zestimate® history
Owner options
List your home for rent
$5,016/mo
Rent Zestimate®
Find your next renter with Zillow Rental Manager. Plus, with online applications, you can quickly screen prospective tenants – for free.
$5,016/mo
Rent Zestimate®
Refinance and save
$24/mo
Est. payment
Refinancing to a lower rate could help reduce your monthly payments and save thousands over the life of the loan.
$24/mo
Est. payment
Explore your selling options
Work with a Zillow partner agent
Leverage their expertise and Zillow's premium Showcase listings to get your home seen by more buyers.
Get startedList with your own agent
Get your home in front of millions of buyers by listing it on Zillow.
Learn how to do itSell it yourself
Take full control of how buyers see your home on Zillow by listing For Sale by Owner (FSBO).
List your homeWhat's special
Zillow last checked:
Listing updated:
Listed by:
John Prell TREC #493630 (800) 219-9444,
Creekview Realty
Source: LERA MLS,MLS#: 1781439
Facts & features
Interior
Bedrooms & bathrooms
- Bedrooms: 5
- Bathrooms: 5
- Full bathrooms: 5
Primary bedroom
- Features: Sitting Room, Walk-In Closet(s), Multi-Closets, Ceiling Fan(s), Full Bath
- Level: Upper
- Area: 465
- Dimensions: 31 x 15
Bedroom 2
- Area: 234
- Dimensions: 18 x 13
Bedroom 3
- Area: 168
- Dimensions: 14 x 12
Bedroom 4
- Area: 165
- Dimensions: 15 x 11
Bedroom 5
- Area: 143
- Dimensions: 13 x 11
Primary bathroom
- Features: Shower Only
- Area: 221
- Dimensions: 17 x 13
Dining room
- Area: 270
- Dimensions: 15 x 18
Kitchen
- Area: 176
- Dimensions: 16 x 11
Living room
- Area: 342
- Dimensions: 19 x 18
Heating
- Heat Pump, 2 Units, Electric
Cooling
- 13-15 SEER AX, Ceiling Fan(s), Two Central, Wall/Window Unit(s), Heat Pump
Appliances
- Included: Cooktop, Built-In Oven, Self Cleaning Oven, Microwave, Refrigerator, Disposal, Dishwasher, Water Softener Owned, Vented Exhaust Fan, Electric Water Heater, Plumb for Water Softener, Electric Cooktop, 2+ Water Heater Units, Dehumidifier
- Laundry: Main Level, Laundry Room, Washer Hookup, Dryer Connection
Features
- One Living Area, Liv/Din Combo, Separate Dining Room, Eat-in Kitchen, Two Eating Areas, Breakfast Bar, Pantry, Game Room, Shop, Utility Room Inside, Secondary Bedroom Down, 1st Floor Lvl/No Steps, High Ceilings, Open Floorplan, High Speed Internet, Telephone, Walk-In Closet(s), Master Downstairs, Ceiling Fan(s), Chandelier, Solid Counter Tops, Custom Cabinets, Programmable Thermostat
- Flooring: Carpet, Saltillo Tile, Ceramic Tile, Marble, Wood, Painted/Stained
- Windows: Window Coverings, Skylight(s)
- Has basement: Yes
- Attic: Expandable,Finished,Floored
- Number of fireplaces: 1
- Fireplace features: Living Room, Dining Room, Wood Burning, Glass Doors
Interior area
- Total structure area: 3,700
- Total interior livable area: 3,700 sqft
Property
Parking
- Total spaces: 2
- Parking features: Two Car Garage, Attached, Oversized, Garage Door Opener, RV/Boat Parking
- Attached garage spaces: 2
Accessibility
- Accessibility features: 2+ Access Exits, Int Door Opening 32"+, Accessible Entrance, Doors-Swing-In, Accessible Doors, Entry Slope less than 1 foot, Grab Bars in Bathroom(s), Level Lot, Level Drive, First Floor Bath, Full Bath/Bed on 1st Flr, First Floor Bedroom, Stall Shower, Wheelchair Accessible, Customized Wheelchair Accessible
Features
- Levels: Three Or More
- Patio & porch: Patio, Covered, Deck, Screened
- Exterior features: Barbecue, Sprinkler System, Rain Gutters, Lighting, Outdoor Kitchen
- Has private pool: Yes
- Pool features: In Ground, Fenced, Pool Sweep, Community
- Fencing: Wrought Iron,Ranch Fence
- Has view: Yes
- View description: Bluff View
- Has water view: Yes
- Water view: Water
- Waterfront features: Water Access
- Body of water: Canyon Lake
Lot
- Size: 0.58 Acres
- Features: 1/2-1 Acre, Secluded, Sloped
- Residential vegetation: Mature Trees, Partially Wooded, Mature Trees (ext feat)
Details
- Additional structures: Shed(s), Kennel/Dog Run, Workshop
- Parcel number: 130335272000
Construction
Type & style
- Home type: SingleFamily
- Architectural style: Traditional
- Property subtype: Single Family Residence
Materials
- Brick, 3 Sides Masonry, Fiber Cement, Foam Insulation
- Foundation: Slab, Basement
- Roof: Heavy Composition
Condition
- As-Is,Pre-Owned
- New construction: No
- Year built: 1986
Utilities & green energy
- Electric: Pedernales
- Sewer: Septic
- Water: Texas Water, Water System, Water Storage
- Utilities for property: Cable Available, Private Garbage Service
Green energy
- Water conservation: Water-Smart Landscaping, Water Recycling
Community & HOA
Community
- Features: Waterfront Access, Tennis Court(s), Clubhouse, Playground, Lake/River Park, School Bus
- Security: Smoke Detector(s)
- Subdivision: Village West
HOA
- Has HOA: Yes
- HOA fee: $24 annually
- HOA name: VILLAGE WEST POA
Location
- Region: Canyon Lake
Financial & listing details
- Tax assessed value: $699,900
- Annual tax amount: $2,101
- Date on market: 9/11/2025
- Cumulative days on market: 96 days
- Listing terms: Conventional,Cash
- Road surface type: Paved
Price history
| Date | Event | Price |
|---|---|---|
| 10/1/2024 | Sold | -- |
Source:  LERA MLS #1781439 Report a problem LERA MLS #1781439 Report a problem | ||
| 9/9/2024 | Pending sale | $649,000$175/sqft |
Source: LERA MLS #1781439 Report a problem | ||
| 8/30/2024 | Contingent | $649,000$175/sqft |
Source: LERA MLS #1781439 Report a problem | ||
| 7/9/2024 | Price change | $649,000-3.7%$175/sqft |
Source: LERA MLS #1781439 Report a problem | ||
| 6/25/2024 | Price change | $674,000-3.6%$182/sqft |
Source: LERA MLS #1781439 Report a problem | ||
| 6/11/2024 | Price change | $699,000-6.7%$189/sqft |
Source: LERA MLS #1781439 Report a problem | ||
| 6/5/2024 | Listed for sale | $749,000$202/sqft |
Source: LERA MLS #1781439 Report a problem | ||
Public tax history
| Year | Property taxes | Tax assessment |
|---|---|---|
| 2025 | $10,497 +390.8% | $623,063 +10% |
| 2024 | $2,139 +1.8% | $566,421 +10% |
| 2023 | $2,101 -46.2% | $514,928 +10% |
| 2022 | $3,904 -1.4% | $468,116 +10% |
| 2021 | $3,958 -0.1% | $425,560 +4.3% |
| 2020 | $3,962 +1.2% | $407,891 +10% |
| 2019 | $3,916 +1.4% | $370,810 +10% |
| 2018 | $3,861 | $337,100 -2.6% |
| 2017 | -- | $346,250 -4.6% |
| 2016 | $3,763 -1.6% | $362,920 +26.8% |
| 2015 | $3,824 | $286,157 |
| 2014 | $3,824 | $286,157 |
| 2013 | -- | $286,157 +7.7% |
| 2012 | -- | $265,610 +0.6% |
| 2011 | -- | $264,030 -17.9% |
| 2010 | -- | $321,640 -3.6% |
| 2009 | -- | $333,600 |
| 2008 | -- | -- |
| 2007 | -- | -- |
| 2006 | -- | -- |
| 2005 | -- | -- |
| 2004 | -- | -- |
| 2003 | -- | -- |
| 2002 | -- | -- |
| 2001 | -- | -- |
| 2000 | -- | $239,250 |
Find assessor info on the county website
Neighborhood: 78133
Nearby homes
- $58,2100.289 Acres678 Irene Dr, Canyon Lake, TX 78133Off Market
- $58,2100.289 Acres644 Irene Dr, Canyon Lake, TX 78133Off Market
- $45,00010,066.716 Square FeetIrene Dr, Canyon Lake, TX 78133Pending
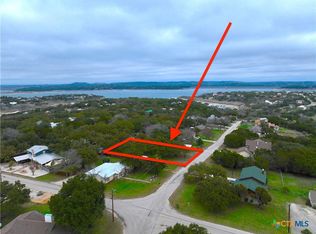
- $58,2100.289 Acres690 Irene Dr, Canyon Lake, TX 78133Off Market
- $30,2306,298 Square Feet632 Irene Dr, Canyon Lake, TX 78133Off Market
- $61,1700.305 Acres702 Irene Dr, Canyon Lake, TX 78133Off Market
- $--4 bd3 ba1.9k sqft170 Susie Dr, Canyon Lake, TX 78133Sold
- $45,00010,066.716 Square FeetIrene Dr LOT 590, Canyon Lake, TX 78133Lot/Land
Nearby schools
GreatSchools rating
- 9/10Mt Valley Elementary SchoolGrades: PK-5Distance: 3.6 mi
- 8/10Mt Valley Middle SchoolGrades: 6-8Distance: 3.5 mi
- 7/10Canyon Lake High SchoolGrades: 9-12Distance: 6.3 mi
Schools provided by the listing agent
- Elementary: Startzville
- Middle: Mountain Valley
- High: Canyon Lake
- District: Comal
Source: LERA MLS. This data may not be complete. We recommend contacting the local school district to confirm school assignments for this home.
Get a cash offer in 3 minutes
Find out how much your home could sell for in as little as 3 minutes with a no-obligation cash offer.
Estimated market value
$926,200
Get a cash offer in 3 minutes
Find out how much your home could sell for in as little as 3 minutes with a no-obligation cash offer.
Estimated market value
$926,200
- Texas
- Comal County
- Canyon Lake
- 78133
- 668 IRENE DR
Nearby cities
Nearby zip codes
Other Canyon Lake Topics
