Over $80,000 in upgrades and permitting on this elevated corner lot with brand new roof and hurricane impact windows.
This home features 2025 modern updates and offers true peace of mind with a new architectural shingle roof, hurricane impact windows and doors and a 2024 HVAC system.
Inside, enjoy abundant natural light, new wood plank tile flooring and baseboards throughout and an updated kitchen with granite stone countertops, wood shaker cabinetry and brand-new stainless-steel appliances.
The primary suite features a spacious closet and a beautifully renovated ensuite with a modern walk-in shower. Guest bedrooms are generously sized, complemented by an updated guest bath with soaking tub, niche detail and new lighting.
A bonus room offers flexible space for a home office or den. Set on an elevated corner lot within a cul-de-sac, not a through street, offering added privacy. Just minutes from the beach with easy access to I-95, shopping, dining, hospitals and more!
Sold for $295,000
$295,000
668 John Hancock Ln, West Melbourne, FL 32904
3beds
1,225sqft
Single Family Residence
Built in 1976
8,712 Square Feet Lot
$292,500 Zestimate®
$241/sqft
$2,041 Estimated rent
Home value
$292,500
$269,000 - $319,000
$2,041/mo
Zestimate® history
Owner options
List your home for rent
$2,041/mo
Rent Zestimate®
Find your next renter with Zillow Rental Manager. Plus, with online applications, you can quickly screen prospective tenants – for free.
$2,041/mo
Rent Zestimate®
Refinance and save
$1,961/mo
Est. payment
Refinancing to a lower rate could help reduce your monthly payments and save thousands over the life of the loan.
$1,961/mo
Est. payment
Explore your selling options
Work with a Zillow partner agent
Leverage their expertise and Zillow's premium Showcase listings to get your home seen by more buyers.
Get startedList with your own agent
Get your home in front of millions of buyers by listing it on Zillow.
Learn how to do itSell it yourself
Take full control of how buyers see your home on Zillow by listing For Sale by Owner (FSBO).
List your homeWhat's special
Granite stone countertopsAbundant natural lightBrand new roofNew architectural shingle roofElevated corner lotUpdated kitchenBrand-new stainless-steel appliances
Zillow last checked:
Listing updated:
Listed by:
Sarah Rekab 407-779-6288,
Blue Marlin Real Estate
Bought with:
Lacy Osborne, 3527755
Real Broker LLC
Source: Space Coast AOR,MLS#: 1067768
Facts & features
Interior
Bedrooms & bathrooms
- Bedrooms: 3
- Bathrooms: 2
- Full bathrooms: 2
Heating
- Central, Electric
Cooling
- Central Air, Electric
Appliances
- Included: Dishwasher, Electric Oven, Electric Range, Refrigerator
- Laundry: Electric Dryer Hookup, Washer Hookup
Features
- Ceiling Fan(s), Open Floorplan, Primary Downstairs, Split Bedrooms
- Flooring: Tile
- Has fireplace: No
Interior area
- Total structure area: 1,550
- Total interior livable area: 1,225 sqft
Property
Parking
- Total spaces: 1
- Parking features: Additional Parking, Attached, Garage
- Attached garage spaces: 1
Accessibility
- Accessibility features: Accessible Central Living Area
Features
- Levels: One
- Stories: 1
- Exterior features: Impact Windows
Lot
- Size: 8,712 Square Feet
- Features: Corner Lot, Cul-De-Sac
Details
- Additional parcels included: 2822521
- Parcel number: 2837082500000.00045.00
- Special conditions: Owner Licensed RE
Construction
Type & style
- Home type: SingleFamily
- Property subtype: Single Family Residence
Materials
- Brick Veneer, Frame
- Roof: Shingle
Condition
- Updated/Remodeled
- New construction: No
- Year built: 1976
Utilities & green energy
- Sewer: Public Sewer
- Water: Public
- Utilities for property: Cable Available, Electricity Available, Electricity Connected, Sewer Available, Sewer Connected, Water Available, Water Connected
Green energy
- Energy efficient items: Appliances, Roof, Windows
Community & HOA
Community
- Security: Smoke Detector(s)
- Subdivision: Clements Wood
HOA
- Has HOA: No
Location
- Region: West Melbourne
Financial & listing details
- Price per square foot: $241/sqft
- Tax assessed value: $180,380
- Annual tax amount: $2,648
- Date on market: 1/28/2026
- Listing terms: Cash,Conventional,FHA,VA Loan
- Road surface type: Paved
Price history
| Date | Event | Price |
|---|---|---|
| 3/6/2026 | Sold | $295,000$241/sqft |
Source: Space Coast AOR #1067768 Report a problem | ||
| 3/2/2026 | Pending sale | $295,000$241/sqft |
Source: Space Coast AOR #1067768 Report a problem | ||
| 2/9/2026 | Contingent | $295,000$241/sqft |
Source: Space Coast AOR #1067768 Report a problem | ||
| 1/28/2026 | Listed for sale | $295,000-1.6%$241/sqft |
Source: Space Coast AOR #1067768 Report a problem | ||
| 1/15/2026 | Listing removed | $299,900$245/sqft |
Source: Space Coast AOR #1061468 Report a problem | ||
| 11/20/2025 | Price change | $299,900-3.2%$245/sqft |
Source: Space Coast AOR #1061468 Report a problem | ||
| 11/6/2025 | Listed for sale | $309,9000%$253/sqft |
Source: Space Coast AOR #1061468 Report a problem | ||
| 11/5/2025 | Listing removed | $309,990$253/sqft |
Source: Space Coast AOR #1055093 Report a problem | ||
| 9/22/2025 | Price change | $309,990-3.1%$253/sqft |
Source: Space Coast AOR #1055093 Report a problem | ||
| 8/22/2025 | Listed for sale | $319,990+68.4%$261/sqft |
Source: Space Coast AOR #1055093 Report a problem | ||
| 2/5/2025 | Sold | $190,000$155/sqft |
Source: Public Record Report a problem | ||
Public tax history
| Year | Property taxes | Tax assessment |
|---|---|---|
| 2025 | $2,648 +3.4% | $180,380 -8.6% |
| 2024 | $2,561 +9.8% | $197,340 +16.2% |
| 2023 | $2,333 +9% | $169,880 +0.5% |
| 2022 | $2,140 +12.8% | $168,970 +48.5% |
| 2021 | $1,897 +4.9% | $113,760 +4.8% |
| 2020 | $1,809 +4.6% | $108,500 +7.1% |
| 2019 | $1,730 | $101,320 +0.6% |
| 2018 | $1,730 +2.7% | $100,740 +18.7% |
| 2017 | $1,685 +10.5% | $84,840 +13.8% |
| 2016 | $1,524 +6% | $74,560 +12.3% |
| 2015 | $1,438 +13.2% | $66,420 +10% |
| 2014 | $1,270 | $60,390 +3.6% |
| 2013 | -- | $58,290 +13.9% |
| 2012 | $932 -13.2% | $51,190 -13.1% |
| 2011 | $1,073 -11.6% | $58,910 -17.3% |
| 2010 | $1,214 -10.2% | $71,250 -14.2% |
| 2009 | $1,351 -20.3% | $83,040 -23.1% |
| 2008 | $1,695 -10.6% | $108,000 -11.2% |
| 2007 | $1,895 -10.3% | $121,600 +4.5% |
| 2005 | $2,114 +55.6% | $116,330 +45.5% |
| 2004 | $1,359 +131.4% | $79,970 +13.3% |
| 2003 | $587 +4.3% | $70,570 +8.9% |
| 2002 | $563 +3.5% | $64,800 +7.8% |
| 2001 | $544 +8.6% | $60,110 +5.8% |
| 2000 | $501 | $56,840 |
Find assessor info on the county website
Neighborhood: 32904
Nearby homes
- $171,9003 bd1 ba900 sqft674 John Hancock Ln, West Melbourne, FL 32904Off Market
- $255,7003 bd2 ba1.2k sqft672 John Hancock Ln, West Melbourne, FL 32904Off Market
- $227,7003 bd2 ba1.8k sqft664 John Hancock Ln, West Melbourne, FL 32904Off Market

- $203,5003 bd2 ba1.5k sqft666 John Hancock Ln, West Melbourne, FL 32904Off Market
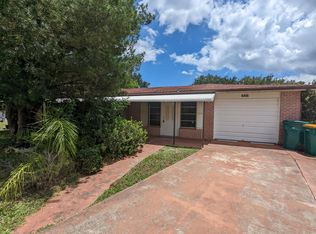
- $222,9002 bd2 ba888 sqft670 John Hancock Ln, West Melbourne, FL 32904Off Market
- $183,8002 bd2 ba1.2k sqft671 John Hancock Ln, West Melbourne, FL 32904Off Market
- $223,0002 bd1 ba1.2k sqft690 John Hancock Ln, West Melbourne, FL 32904Off Market
- $201,1002 bd2 ba1.2k sqft695 John Hancock Ln, West Melbourne, FL 32904Off Market
Nearby schools
GreatSchools rating
- 7/10Meadowlane Intermediate Elementary SchoolGrades: 3-6Distance: 0.9 mi
- 5/10Central Middle SchoolGrades: 7-8Distance: 0.8 mi
- 6/10Melbourne Senior High SchoolGrades: 9-12Distance: 2.6 mi
Schools provided by the listing agent
- Elementary: Meadowlane
- Middle: Central
- High: Melbourne
Source: Space Coast AOR. This data may not be complete. We recommend contacting the local school district to confirm school assignments for this home.
Get a cash offer in 3 minutes
Find out how much your home could sell for in as little as 3 minutes with a no-obligation cash offer.
Estimated market value
$292,500
Get a cash offer in 3 minutes
Find out how much your home could sell for in as little as 3 minutes with a no-obligation cash offer.
Estimated market value
$292,500
- Florida
- Brevard County
- West Melbourne
- 32904
- 668 John Hancock Ln
Nearby cities
Nearby zip codes
Other West Melbourne Topics
