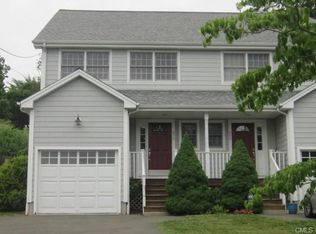
Move right into this exceptional 3-bedroom, 3.5-bathroom half duplex, perfectly located in the coveted Southport neighborhood. Thoughtfully designed with timeless elegance and modern convenience, this spacious residence features gleaming hardwood floors throughout, detailed crown moldings, and an open layout that effortlessly balances comfort and functionality. The main level showcases a living room with a gas fireplace and expansive windows that bathe the space in natural light. The gourmet kitchen is complete with stainless steel appliances, granite countertops, and ample cabinetry, ideal for both everyday living and entertaining. The adjoining dining area seamlessly integrates with the living space, enhancing the home's open-concept design. The primary suite offers a generous walk-in closet and a beautifully appointed en-suite bathroom. One of the two additional bedrooms also includes its own en-suite, while both provide abundant closet space. The fully finished lower level, approximately 700 square feet, adds flexible living space perfectly suited for a home office, gym, or rec room. Enjoy the fully fenced in back yard & your private patio, perfect for al fresco dining, entertaining, or quiet relaxation. Just a short walk from the train station, Southport Beach, top-rated schools, and an array of shops and dining destinations, this home delivers the perfect combination of luxury, lifestyle, and location. Don't miss this opportunity. See agent remarks.
Sold for $650,000
Zillow last checked:
Listing updated:
Bought with:
Maryann Stanley, RES.0809476
Century 21 AllPoints Realty
Source: Smart MLS,MLS#: 24110152
Price history
| Date | Event | Price |
|---|---|---|
| 9/9/2025 | Sold | $650,000-3%$290/sqft |
Source:  Smart MLS #24110152 Report a problem Smart MLS #24110152 Report a problem | ||
| 8/25/2025 | Listed for sale | $669,999$299/sqft |
Source:  William Raveis Real Estate, Mortgage & Insurance #24110529 Report a problem William Raveis Real Estate, Mortgage & Insurance #24110529 Report a problem | ||
| 8/1/2025 | Pending sale | $669,999$299/sqft |
Source: William Raveis Real Estate, Mortgage & Insurance #24110529 Report a problem | ||
| 7/9/2025 | Listed for sale | $669,999-2.8%$299/sqft |
Source: Smart MLS #24110152 Report a problem | ||
| 6/22/2025 | Listing removed | $689,000$308/sqft |
Source: William Raveis Real Estate, Mortgage & Insurance #24093461 Report a problem | ||
| 5/18/2025 | Price change | $689,000-8.1%$308/sqft |
Source: Smart MLS #24093461 Report a problem | ||
| 5/5/2025 | Listed for sale | $749,500+0.1%$335/sqft |
Source: Smart MLS #24093461 Report a problem | ||
| 2/6/2025 | Listing removed | $749,000$334/sqft |
Source: William Raveis Real Estate, Mortgage & Insurance #24071929 Report a problem | ||
| 1/31/2025 | Listed for sale | $749,000$334/sqft |
Source: Smart MLS #24071929 Report a problem | ||


Get pre-qualified for a loan
At Zillow Home Loans, we can pre-qualify you in as little as 5 minutes with no impact to your credit score.An equal housing lender. NMLS #10287.
Sell for more on Zillow
Get a Zillow Showcase℠ listing at no additional cost and you could sell for .
$699,400
2% more
+$13,988
With Zillow Showcase(estimated)
$713,388
