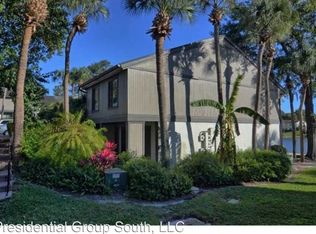
Discover the perfect blend of low-maintenance living and lakeside serenity in this move-in ready 3-bedroom, 2.5-bath condo. This corner unit townhome offers breathtaking direct lake views and renovations throughout. As you arrive, you'll be greeted by the beauty of mature landscaping and a community that feels private and tucked away, yet remains just minutes from all the conveniences of Altamonte Springs. Step inside to an inviting foyer. The kitchen is open to the dining area with a breakfast area and sliding doors to a covered front porch. The spacious living and dining areas seamlessly flow into one another overlooking the porch and lake views. Enjoy coffee on your enclosed porch overlooking the lake or step outside to your private deck! Even upstairs you will be waking up to tranquil lake views from the primary suite, while two additional bedrooms offer comfortable accommodations for guests or a home office. The downstairs half bathroom has been renovated, ceramic tile throughout the downstairs, luxury vinyl plank throughout the upstairs. The primary bedroom features a renovated bathroom with stylish fixtures and tile shower. A hall bathroom offers a shower/tub combo for guests. There is ample closet storage throughout too! The brand-new 3.5ton AC unit installed in 2025 will keep you cool in Florida's hot summer months. Plus, the entire community received a brand-new roof in February 2022. The community itself is packed with resort-style amenities, including two sparkling pools, a private boat dock, and a fishing pier, providing endless opportunities to enjoy Florida’s outdoor lifestyle. Best of all, the Condo Association takes care of everything—water, sewer, cable, high-speed Internet, exterior maintenance, landscaping, trash removal, outdoor pest control, and lake access—so you can enjoy hassle-free living with all expenses rolled into one convenient payment. Embrace the waterfront lifestyle and make this incredible lakefront condo your own! Just minutes to shopping and dining, the Altamonte Mall, and Cranes Roost Park featuring regular events.
Sold for $215,000
$215,000
668 LAKE VILLAS DRIVE #668, ALTAMONTE SPRINGS, FL 32701
3beds
1,950sqft
Condominium
Built in 1974
-- sqft lot
$213,400 Zestimate®
$110/sqft
$2,293 Estimated rent
Home value
$213,400
$194,000 - $235,000
$2,293/mo
Zestimate® history
Owner options
List your home for rent
$2,293/mo
Rent Zestimate®
Find your next renter with Zillow Rental Manager. Plus, with online applications, you can quickly screen prospective tenants – for free.
$2,293/mo
Rent Zestimate®
Refinance and save
$2,317/mo
Est. payment
Refinancing to a lower rate could help reduce your monthly payments and save thousands over the life of the loan.
$2,317/mo
Est. payment
Explore your selling options
Work with a Zillow partner agent
Leverage their expertise and Zillow's premium Showcase listings to get your home seen by more buyers.
Get startedList with your own agent
Get your home in front of millions of buyers by listing it on Zillow.
Learn how to do itSell it yourself
Take full control of how buyers see your home on Zillow by listing For Sale by Owner (FSBO).
List your homeWhat's special
Private boat dockStylish fixturesPrivate deckTranquil lake viewsFishing pierEnclosed porchCovered front porch
Zillow last checked:
Listing updated:
Listed by:
Kathryn Stelljes 407-982-7240,
KELLER WILLIAMS REALTY AT THE PARKS 407-629-4420
Bought with:
Kathryn Stelljes, 3179752
KELLER WILLIAMS REALTY AT THE PARKS
Source: Stellar MLS,MLS#: O6289782 Originating MLS: Orlando Regional
Originating MLS: Orlando Regional
Facts & features
Interior
Bedrooms & bathrooms
- Bedrooms: 3
- Bathrooms: 3
- Full bathrooms: 2
- 1/2 bathrooms: 1
Rooms
- Room types: Florida Room, Utility Room
Primary bedroom
- Features: Ceiling Fan(s), En Suite Bathroom, Shower No Tub, Walk-In Closet(s)
- Level: Second
- Area: 218.63 Square Feet
- Dimensions: 16.5x13.25
Bedroom 2
- Features: Ceiling Fan(s), Built-in Closet
- Level: Second
- Area: 140 Square Feet
- Dimensions: 14x10
Bedroom 3
- Features: Ceiling Fan(s), Built-in Closet
- Level: Second
- Area: 180 Square Feet
- Dimensions: 18x10
Dining room
- Level: First
- Area: 160 Square Feet
- Dimensions: 16x10
Kitchen
- Features: Granite Counters
- Level: First
- Area: 156 Square Feet
- Dimensions: 13x12
Living room
- Level: First
- Area: 276 Square Feet
- Dimensions: 20.83x13.25
Heating
- Electric
Cooling
- Central Air
Appliances
- Included: Dishwasher, Electric Water Heater, Microwave, Range, Refrigerator
- Laundry: In Kitchen, Laundry Closet
Features
- Ceiling Fan(s), Eating Space In Kitchen, Open Floorplan, PrimaryBedroom Upstairs, Stone Counters, Thermostat
- Flooring: Luxury Vinyl, Tile
- Doors: Sliding Doors
- Windows: Blinds
- Has fireplace: No
- Common walls with other units/homes: Corner Unit
Interior area
- Total structure area: 1,950
- Total interior livable area: 1,950 sqft
Property
Features
- Levels: Two
- Stories: 2
- Patio & porch: Covered, Deck, Enclosed, Front Porch, Rear Porch
- Exterior features: Sidewalk
- Has view: Yes
- View description: Water, Lake
- Has water view: Yes
- Water view: Water,Lake
- Waterfront features: Lake, Waterfront, Lake Front, Lake Privileges
Lot
- Size: 820 Square Feet
- Residential vegetation: Mature Landscaping, Trees/Landscaped
Details
- Parcel number: 13212950300006680
- Zoning: R-3
- Special conditions: None
Construction
Type & style
- Home type: Condo
- Architectural style: Other
- Property subtype: Condominium
Materials
- Wood Siding
- Foundation: Slab
- Roof: Shingle
Condition
- New construction: No
- Year built: 1974
Utilities & green energy
- Sewer: Public Sewer
- Water: Public
- Utilities for property: BB/HS Internet Available, Cable Available, Electricity Connected, Sewer Connected, Street Lights, Underground Utilities, Water Connected
Community & HOA
Community
- Features: Lake, Water Access, Waterfront, Pool, Sidewalks
- Pet fee: $0 monthly
- Subdivision: LAKE VILLAS CONDO
HOA
- Has HOA: Yes
- Amenities included: Maintenance, Pool
- Services included: Cable TV, Community Pool, Reserve Fund, Maintenance Structure, Maintenance Grounds, Manager, Pest Control, Pool Maintenance, Sewer, Trash, Water
- HOA fee: $811 monthly
- HOA name: Marilyn Vince/ Top Notch Association Management
- HOA phone: 407-644-4406
Location
- Region: Altamonte Springs
Financial & listing details
- Price per square foot: $110/sqft
- Annual tax amount: $3,704
- Date on market: 3/14/2025
- Cumulative days on market: 283 days
- Listing terms: Cash,Conventional
- Ownership: Condominium
- Total actual rent: 0
- Electric utility on property: Yes
- Road surface type: Paved
Price history
| Date | Event | Price |
|---|---|---|
| 3/9/2026 | Sold | $215,000-3.4%$110/sqft |
Source:  Stellar MLS #O6289782 Report a problem Stellar MLS #O6289782 Report a problem | ||
| 12/31/2025 | Pending sale | $222,500$114/sqft |
Source: Stellar MLS #O6289782 Report a problem | ||
| 11/15/2025 | Price change | $222,500-1.1%$114/sqft |
Source: Stellar MLS #O6289782 Report a problem | ||
| 8/12/2025 | Price change | $225,000-9.6%$115/sqft |
Source: Stellar MLS #O6289782 Report a problem | ||
| 4/8/2025 | Listed for sale | $249,000$128/sqft |
Source: Stellar MLS #O6289782 Report a problem | ||
| 4/1/2025 | Pending sale | $249,000$128/sqft |
Source: Stellar MLS #O6289782 Report a problem | ||
| 3/14/2025 | Price change | $249,000+8.3%$128/sqft |
Source: Stellar MLS #O6289782 Report a problem | ||
| 3/25/2022 | Pending sale | $229,900$118/sqft |
Source: Stellar MLS #O6003786 Report a problem | ||
| 3/18/2022 | Listed for sale | $229,900$118/sqft |
Source: Stellar MLS #O6003786 Report a problem | ||
| 3/14/2022 | Pending sale | $229,900$118/sqft |
Source: Stellar MLS #O6003786 Report a problem | ||
| 3/1/2022 | Price change | $229,900-2.1%$118/sqft |
Source: Stellar MLS #O6003786 Report a problem | ||
| 2/16/2022 | Listed for sale | $234,900+79.1%$120/sqft |
Source: Stellar MLS #O6003786 Report a problem | ||
| 4/18/2014 | Sold | $131,160$67/sqft |
Source: Agent Provided Report a problem | ||
Public tax history
Tax history is unavailable.
Neighborhood: 32701
Nearby homes
- $215,0003 bd2 ba1.9k sqft668 Lake Villas Dr, Altamonte Springs, FL 32701Sold
- $181,6002 bd2 ba1.1k sqft670 Lake Villas Dr APT A, Altamonte Springs, FL 32701Off Market
- $229,0002 bd2 ba1.1k sqft670 Lake Villas B Dr, Altamonte Springs, FL 32701Sold
- $178,8002 bd2 ba1.1k sqft670 Lake Villas C Dr, Altamonte Springs, FL 32701Off Market
- $260,0002 bd2 ba1.1k sqft670 Lake Villas Dr APT D, Altamonte Springs, FL 32701Sold
- $229,0002 bd2 ba1.1k sqft670 Lake Villas Dr APT B, Altamonte Springs, FL 32701Sold
- $264,9002 bd2 ba1.1k sqft670 Lake Villas Dr APT C, Altamonte Springs, FL 32701For Sale
- $202,4003 bd2 ba1.6k sqft652 Lake Villas C Dr, Altamonte Springs, FL 32701Off Market
Nearby schools
GreatSchools rating
- 3/10Lake Orienta Elementary SchoolGrades: PK-5Distance: 1 mi
- 6/10Milwee Middle SchoolGrades: 6-8Distance: 1.8 mi
- 6/10Lyman High SchoolGrades: PK,9-12Distance: 2.3 mi
Schools provided by the listing agent
- Elementary: Lake Orienta Elementary
- Middle: Milwee Middle
- High: Lyman High
Source: Stellar MLS. This data may not be complete. We recommend contacting the local school district to confirm school assignments for this home.
Get a cash offer in 3 minutes
Find out how much your home could sell for in as little as 3 minutes with a no-obligation cash offer.
Estimated market value
$213,400
Get a cash offer in 3 minutes
Find out how much your home could sell for in as little as 3 minutes with a no-obligation cash offer.
Estimated market value
$213,400
- Florida
- Seminole County
- Altamonte Springs
- 32701
- 668 LAKE VILLAS DRIVE Unit 668
Nearby cities
Nearby zip codes
Other Altamonte Springs Topics
- Apartments for Rent in 32701
- Houses for Sale in 32701
- Houses for Rent in 32701
- 32701 Real Estate
- Altamonte Springs Condos
- Houses for Sale in Altamonte Springs
- Newest Listings in Altamonte Springs
- Altamonte Springs Home Values
- Altamonte Springs Real Estate Agents
- Altamonte Springs Refinance
- Altamonte Springs Mortgage Rates
