Welcome to 668 Landmark Point, Lathrop! This beautifully UPDATED, spacious 5 bedroom, 3 ba. home is situated on a large 7,095 sqft corner lot with a bedroom and full bath on the 1st floor. The laundry room located on the 2nd floor for convenience with cabinets and built in sink. Perfect home for a large family. BRAND NEW SPC floor throughout the first floor. NEW plush carpet on the 2nd floor. All 5 bedrooms are equipped with NEW, QUIET fans and lights. All 3 bathrooms have NEW toilets. Fresh interior paint. This home is centrally located near freeway access, shopping, and schools; in the family-friendly Moss Landing Community in up-and-coming Lathrop. The bright and airy floor plan allows for great natural sunlight. The open kitchen has granite countertops and stainless-steel appliances. The bedroom and full bath downstairs is perfect as in-law quarters or can accommodate any sort of blended family. The concrete patio and overhang are perfect for summer night getherings! Don't miss this home!
Pending
$600,000
668 Landmark Point, Lathrop, CA 95330
5beds
2,385sqft
Residential, Single Family Residence
Built in 2012
7,095 Square Feet Lot
$604,000 Zestimate®
$252/sqft
$-- HOA
What's special
Beautifully updatedFresh interior paint
- 34 days
- 457
- 40
Zillow last checked:
Listing updated:
Listed by:
May Pu DRE #01851688 510-378-8965,
Alliance Bay Realty
Source: Bay East AOR,MLS#: 41146401
Facts & features
Interior
Bedrooms & bathrooms
- Bedrooms: 5
- Bathrooms: 3
- Full bathrooms: 3
Rooms
- Room types: 1 Bedroom, 1 Bath, Main Entry, 4 Bedrooms, 2 Baths, Primary Bedrm Suite - 1
Bathroom
- Features: Solid Surface, Stall Shower, Tile, Marble, Tub, Updated Baths, Window
Kitchen
- Features: Kitchen Island, Range/Oven Free Standing, Refrigerator
Heating
- Central
Cooling
- Ceiling Fan(s), Central Air
Appliances
- Included: Free-Standing Range, Refrigerator, Dryer, Washer
- Laundry: Common Area
Features
- Flooring: Hardwood, Tile
- Has fireplace: No
- Fireplace features: None
Interior area
- Total structure area: 2,385
- Total interior livable area: 2,385 sqft
Property
Parking
- Total spaces: 2
- Parking features: Attached, Garage Faces Front
- Garage spaces: 2
Features
- Levels: Two
- Stories: 2
- Entry location: No Steps to Entry
- Patio & porch: Covered
- Pool features: None
- Fencing: Fenced
Lot
- Size: 7,095 Square Feet
- Features: Corner Lot, Level, Premium Lot, Back Yard, Front Yard, Side Yard
Details
- Parcel number: 191740320000
- Special conditions: Standard
- Other equipment: Irrigation Equipment
Construction
Type & style
- Home type: SingleFamily
- Architectural style: Contemporary
- Property subtype: Residential, Single Family Residence
Materials
- Stucco
- Roof: Tile
Condition
- Existing
- New construction: No
- Year built: 2012
Utilities & green energy
- Electric: No Solar, 220 Volts in Laundry
- Sewer: Public Sewer
- Water: Public
Community & HOA
Community
- Security: Carbon Monoxide Detector(s), Smoke Detector(s)
- Subdivision: Other
HOA
- Has HOA: No
Location
- Region: Lathrop
Financial & listing details
- Price per square foot: $252/sqft
- Tax assessed value: $778,374
- Price range: $600K - $600K
- Date on market: 8/27/2026
- Listing agreement: Excl Right
- Listing terms: Cash,Conventional,1031 Exchange,FHA,VA Loan
- Electric utility on property: Yes
Estimated market value
$604,000
$574,000 - $634,000
$3,153/mo
Price history
| Date | Event | Price |
|---|---|---|
| 9/4/2026 | Pending sale | $600,000$252/sqft |
Source:  Bay East AOR #41146401 Report a problem Bay East AOR #41146401 Report a problem | ||
| 8/27/2026 | Listed for sale | $600,000-14.9%$252/sqft |
Source: Bay East AOR #41146401 Report a problem | ||
| 6/18/2021 | Sold | $705,000+24.1%$296/sqft |
Source: CCAR #40948459 Report a problem | ||
| 5/18/2021 | Pending sale | $568,000$238/sqft |
Source:  bridgeMLS/CCAR/Bay East AOR #40948459 Report a problem bridgeMLS/CCAR/Bay East AOR #40948459 Report a problem | ||
| 5/5/2021 | Listed for sale | $568,000+117.6%$238/sqft |
Source: bridgeMLS/CCAR/Bay East AOR #40948459 Report a problem | ||
| 5/13/2015 | Listing removed | $2,200$1/sqft |
Source: Caltek Properties Report a problem | ||
| 3/31/2015 | Listed for rent | $2,200$1/sqft |
Source: Caltek Properties Report a problem | ||
| 11/15/2012 | Sold | $261,000$109/sqft |
Source: Public Record Report a problem | ||
Public tax history
| Year | Property taxes | Tax assessment |
|---|---|---|
| 2026 | -- | $778,374 +2% |
| 2025 | $12,499 +2.4% | $763,112 +2% |
| 2024 | $12,210 +2% | $748,150 +2% |
| 2023 | $11,974 +0.2% | $733,482 +2% |
| 2022 | $11,950 +68.2% | $719,100 +142.5% |
| 2021 | $7,103 +2.2% | $296,522 +1% |
| 2020 | $6,951 +1.1% | $293,482 +2% |
| 2019 | $6,873 +1.2% | $287,728 +2% |
| 2018 | $6,789 +1.2% | $282,088 +2% |
| 2017 | $6,706 +1.5% | $276,558 +2% |
| 2016 | $6,605 -3.7% | $271,136 +1.5% |
| 2015 | $6,860 | $267,065 +2% |
| 2014 | $6,860 | $261,833 +0.5% |
| 2013 | -- | $260,650 +3281.6% |
| 2012 | -- | $7,708 +2% |
| 2011 | -- | $7,556 +0.7% |
| 2010 | -- | $7,500 |
| 2009 | -- | $7,500 -85% |
| 2008 | -- | $50,000 |
Find assessor info on the county website
Monthly payment
Est. payment
Payment breakdown
Explore the cost of this home by adjusting the details. Changes won't be saved.Climate risks
Neighborhood: 95330
Nearby schools
Similar homes
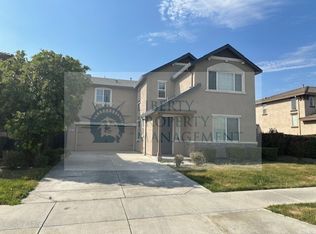
- $644,9994 bd3 ba2.1k sqft689 Stage Coach Dr, Lathrop, CA 95330For Sale
 MLS ID #226086721, Shamoot Kishore. MetroList Services of CA
 - $669,0004 bd3 ba2.4k sqft15939 Crescent Park Cir, Lathrop, CA 95330For Sale
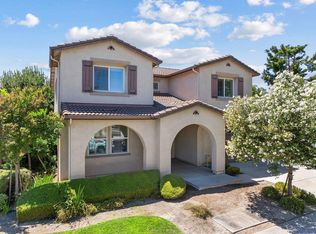 MLS ID #226086789, Sheryl Cassle. MetroList Services of CA
 - $675,0004 bd2 ba2.2k sqft545 Chimes St, Lathrop, CA 95330For Sale
 MLS ID #226097015, Gems Concha Clark. MetroList Services of CA
 - $539,9995 bd3 ba2.2k sqft442 Olivine Ave, Lathrop, CA 95330For Sale
 MLS ID #226102436, Eric Rodriguez. MetroList Services of CA
Local buyer's agents are ready to help
