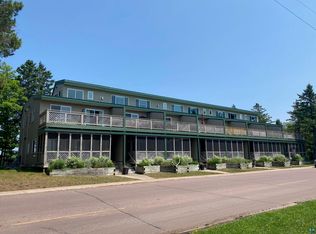
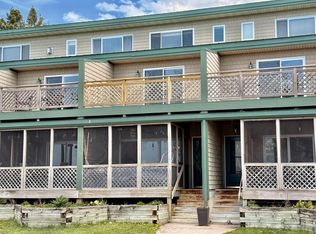
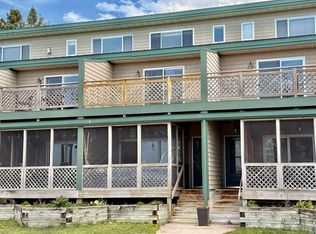
668 Main St #1, LaPointe, WI 54850
Home value
$457,900
$430,000 - $490,000
$2,607/mo
Owner options
$2,607/mo
Rent Zestimate®
Find your next renter with Zillow Rental Manager. Plus, with online applications, you can quickly screen prospective tenants – for free.
$2,607/mo
Rent Zestimate®
$2,921/mo
Est. payment
Refinancing to a lower rate could help reduce your monthly payments and save thousands over the life of the loan.
$2,921/mo
Est. payment
Explore your selling options
Work with a Zillow partner agent
Leverage their expertise and Zillow's premium Showcase listings to get your home seen by more buyers.
Get startedList with your own agent
Get your home in front of millions of buyers by listing it on Zillow.
Learn how to do itSell it yourself
Take full control of how buyers see your home on Zillow by listing For Sale by Owner (FSBO).
List your homeWhat's special
Zillow last checked:
Listing updated:
Elena S Tritchkova-Lamoreaux 715-209-4445,
eXp Realty, LLC- WI
Elena S Tritchkova-Lamoreaux, WI 72707-94
eXp Realty, LLC- WI
Facts & features
Interior
Bedrooms & bathrooms
- Bedrooms: 3
- Bathrooms: 3
- Full bathrooms: 2
- 3/4 bathrooms: 1
- Main level bedrooms: 1
Rooms
- Room types: Spa/Sauna, Utility Room, 3 Season Porch
Primary bedroom
- Description: Very spacious bedroom with Lake views, private deck, king size bed and attached full bathroom.
- Level: Upper
- Area: 273 Square Feet
- Dimensions: 13 x 21
Bedroom
- Description: Bright and airy, closet, wood floors, handicapped accessible large bathroom.
- Level: Main
- Area: 156 Square Feet
- Dimensions: 12 x 13
Bedroom
- Level: Upper
- Area: 182 Square Feet
- Dimensions: 13 x 14
Dining room
- Description: Natural light and Lake views, large dining table, wood floors.
- Level: Main
- Area: 99 Square Feet
- Dimensions: 9 x 11
Kitchen
- Description: Modern and bright, quartz countertops, stainless steel appliances, wood floors.
- Level: Main
- Area: 110 Square Feet
- Dimensions: 10 x 11
Living room
- Description: Spacious, Lake views, wood floors.
- Level: Main
- Length: 19 Feet
Other
- Description: Hot tub with Lake views and separate steam shower; large private deck off the room.
- Level: Third
- Area: 156 Square Feet
- Dimensions: 12 x 13
Utility room
- Description: Washer/Dryer, utilities.
- Level: Upper
- Area: 100 Square Feet
- Dimensions: 10 x 10
Heating
- Forced Air, Propane
Cooling
- Central Air
Appliances
- Included: Dryer, Microwave, Range, Refrigerator, Washer
- Laundry: Second Floor Laundry, Dryer Hook-Ups, Washer Hookup
Features
- Ceiling Fan(s)
- Flooring: Hardwood Floors, Tiled Floors
- Doors: Patio Door
- Windows: Wood Frames
- Basement: N/A
- Has fireplace: No
Interior area
- Total interior livable area: 2,080 sqft
- Finished area above ground: 2,080
- Finished area below ground: 0
Property
Parking
- Parking features: Gravel, Common, Off Street, None
- Has uncovered spaces: Yes
Accessibility
- Accessibility features: Grab Bars In Bathroom, Roll-In Shower
Features
- Patio & porch: Deck
- Exterior features: Rain Gutters
- Has view: Yes
- View description: Lake Superior
- Has water view: Yes
- Water view: Lake Superior
Lot
- Size: 0.83 Acres
- Dimensions: 200 x 180
- Features: Some Trees, Underground Utilities
- Residential vegetation: Partially Wooded
Details
- Foundation area: 880
- Parcel number: 014004440100
- Zoning description: Residential
Construction
Type & style
- Home type: Condo
- Property subtype: Condominium
Materials
- Vinyl, Frame/Wood
- Foundation: Concrete Perimeter
- Roof: Metal
Condition
- Year built: 2000
Utilities & green energy
- Electric: Xcel Energy
- Sewer: Public Sewer
- Water: Drilled, Private, Shared
- Utilities for property: Underground Utilities, Fiber Optic
Community & HOA
HOA
- Has HOA: Yes
- Services included: Electricity, Maintenance Structure, Landscaping, Snow Removal, Trash, Water, Insurance, Maintenance Grounds
- HOA fee: $300 monthly
Location
- Region: La Pointe
Financial & listing details
- Price per square foot: $186/sqft
- Tax assessed value: $399,000
- Annual tax amount: $8,426
- Date on market: 8/24/2024
- Cumulative days on market: 108 days
- Road surface type: Paved
Price history
| Date | Event | Price |
|---|---|---|
| 8/30/2024 | Sold | $387,000-3.3%$186/sqft |
Source: | ||
| 8/24/2024 | Pending sale | $400,000$192/sqft |
Source: | ||
| 7/18/2024 | Listing removed | -- |
Source: | ||
| 4/1/2024 | Listed for sale | $400,000+48.7%$192/sqft |
Source: | ||
| 10/14/2020 | Sold | $269,000$129/sqft |
Source: | ||
Public tax history
| Year | Property taxes | Tax assessment |
|---|---|---|
| 2025 | $8,044 +5.5% | $370,200 |
| 2024 | $7,622 -18.6% | $370,200 +11.3% |
| 2023 | $9,359 +9.4% | $332,700 |
| 2022 | $8,556 +0.4% | $332,700 |
| 2021 | $8,518 +2.6% | $332,700 |
| 2020 | $8,302 +4.9% | $332,700 |
| 2019 | $7,912 +5.8% | $332,700 |
| 2018 | $7,476 +2.3% | $332,700 |
| 2017 | $7,309 +0.7% | $332,700 |
| 2016 | $7,258 +3.7% | $332,700 |
| 2015 | $6,997 +15.5% | $332,700 -0.4% |
| 2014 | $6,058 -3.6% | $334,200 |
| 2013 | $6,282 +1% | $334,200 |
| 2012 | $6,221 | $334,200 |
| 2011 | -- | $334,200 |
| 2010 | $6,155 | $334,200 |
| 2009 | -- | $334,200 |
Neighborhood: 54850
Nearby homes
- $370,7002 bd3 ba1.4k sqft668 Main St #6, La Pointe, WI 54850Off Market

- $380,0002 bd3 ba1.5k sqft668 Main St, La Pointe, WI 54850Sold

- $380,0002 bd3 ba1.5k sqft668 Main St #5, La Pointe, WI 54850Sold

- $382,600-- bd-- ba-- sqft668 Main St #2, La Pointe, WI 54850Off Market
- $397,900-- bd-- ba-- sqft668 Main St #3, La Pointe, WI 54850Off Market
- $340,5002 bd3 ba1.4k sqft668 Main St #4, La Pointe, WI 54850Off Market
- $382,600-- bd-- ba-- sqft668 Main St #7, La Pointe, WI 54850Off Market
- $482,600-- bd-- ba-- sqft668 Main St #8, La Pointe, WI 54850Off Market
Nearby schools
GreatSchools rating
- NALa Pointe Elementary SchoolGrades: K-6Distance: 0.5 mi
- 5/10Bayfield Middle SchoolGrades: 6-8Distance: 3.3 mi
- 5/10Bayfield High SchoolGrades: 9-12Distance: 3.3 mi
Get pre-qualified for a loan
At Zillow Home Loans, we can pre-qualify you in as little as 5 minutes with no impact to your credit score.An equal housing lender. NMLS #10287.
- Wisconsin
- Ashland County
- Bayfield
- 54850
- 668 Main St Unit 1