Skip main navigation
Pending
  • $255,790

    668 Manning Ml, Macon, GA 31216

    4beds
    2,106sqft
    : 
    $1,620/mo
    Get pre-qualified
    Single Family Residence
    Built in 2006
    0.34 Acres Lot
    $254,900 Zestimate®
    $121/sqft
    $14/mo HOA

    What's special

    Clean linesGood light streaming inWelcoming entry
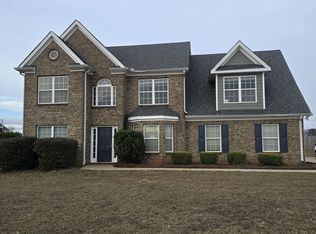
    WELCOME HOME!!!!! Some homes you tour. This one, you can already picture yourself living in. The Front Approach Pull into the driveway and you'll notice it right away - this place has curb appeal that doesn't scream, it invites. Clean lines, a welcoming entry, and that quiet "I could see myself coming home to this every day" feeling before you even touch the front door. Step inside, cross the threshold and the layout opens up in a way that just makes sense. No wasted space, no awkward pinch points - just an easy flow that lets you breathe the moment you walk in. This is the kind of entry that sets the tone for the whole house. In the living room, this is where life happens. Picture Sunday football with the whole crew, or a quiet Tuesday evening with a book and good light streaming in. The space is versatile enough to be a movie night hangout or a formal sitting room - it adapts to how you actually live, not how a floor plan says you should. The Kitchen Every buyer says the kitchen is where deals get made, and this one earns its keep. There's real counter space here - enough to actually cook, not just microwave. Picture Sunday morning pancakes, holiday meal prep with three generations crowded around, or just your morning coffee ritual before the day gets loud. The kind of kitchen that turns "I'll order takeout" into "let's cook tonight." The Dining Space Just off the kitchen, there's a spot built for gathering - big enough for a full Thanksgiving spread, cozy enough for a Tuesday-night dinner where everyone still ends up talking for an extra hour after the plates are cleared. The primary bedroom is your retreat. Enough square footage to fit a real bedroom set without feeling cramped, with the kind of quiet that makes it easy to actually unwind at the end of the day. It's the room where you close the door and the rest of the house - and the world - gets a little quieter. The secondary bedrooms- whether it's kids, guests, a home office, or that home gym you've been promising yourself, these rooms flex to fit your life stage. Growing family? Empty nesters downsizing smart? This layout has room to adjust as your needs change. The Bathrooms Clean, functional, and ready for your personal touch - the bones are here to make these spaces feel like your own spa-quality retreat with the right finishing details. Step outside into the backyard and this is where the real magic happens - cookouts, kids running around, a quiet cup of coffee before the neighborhood wakes up. Outdoor space in Macon is gold, and this yard gives you room to actually use it. The Neighborhood Tucked into a established Macon pocket, you're close enough to everything - shopping, schools, easy access routes - while still getting that tucked-away, settled-in feel that makes a house start to feel like home the moment you park in the driveway. The bottom line: photos can only tell you so much. The light, the layout, the feel of a house - that's something you have to experience walking through the front door yourself. Schedule your in person, private showing today, because homes like this in this price range and location don't sit long.
    34 days
    |
    539
    |
    53
    |

    Zillow last checked:

    Listing updated:

    Listed by:

    Anntionette Fields 478-662-4892,

    eXp Realty

    Source: GAMLS,MLS#: 10806566MLS Logo

      Facts & features

      Interior

      Bedrooms & bathrooms
      • Bedrooms: 4
      • Bathrooms: 3
      • Full bathrooms: 2
      • 1/2 bathrooms: 1
      Rooms
      • Room types: Den, Foyer, Laundry
      Dining room
      • Features: Separate Room
      Heating
      • Central
      Cooling
      • Central Air
      Appliances
      • Included: Electric Water Heater, Oven/Range (Combo)
      • Laundry: Laundry Closet
      Features
      • Separate Shower, Soaking Tub, Split Bedroom Plan, Tile Bath, Walk-In Closet(s)
      • Flooring: Carpet, Laminate, Tile
      • Basement: None
      • Attic: Pull Down Stairs
      • Number of fireplaces: 1
      • Fireplace features: Living Room
      • Common walls with other units/homes: No Common Walls
      Interior area
      • Total structure area: 2,106
      • Total interior livable area: 2,106 sqft
      • Finished area above ground: 2,106
      • Finished area below ground: 0

      Property

      Parking
      • Parking features: Attached
      • Has attached garage: Yes
      Features
      • Levels: Two
      • Stories: 2
      • Fencing: Back Yard
      Lot
      • Size: 0.34 Acres
      • Features: Corner Lot
      Details
      • Parcel number: N1400470
      • Special conditions: Agent/Seller Relationship,As Is,Covenants/Restrictions

      Construction

      Type & style
      • Home type: SingleFamily
      • Architectural style: Craftsman
      • Property subtype: Single Family Residence
      Materials
      • Vinyl Siding
      • Foundation: Slab
      • Roof: Composition
      Condition
      • Resale
      • New construction: No
      • Year built: 2006

      Utilities & green energy

      • Sewer: Public Sewer
      • Water: Public
      • Utilities for property: Cable Available, Electricity Available, High Speed Internet, Phone Available, Sewer Available, Water Available

      Community & HOA

      Community
      • Features: None
      • Subdivision: Quail Ridge
      HOA
      • Has HOA: Yes
      • Services included: Maintenance Grounds, Management Fee, Other
      • HOA fee: $173 annually
      Location
      • Region: Macon

      Financial & listing details

      • Price per square foot: $121/sqft
      • Tax assessed value: $232,213
      • Annual tax amount: $2,252
      • Date on market: 7/17/2026
      • Cumulative days on market: 34 days
      • Listing agreement: Exclusive Right To Sell
      • Listing terms: Cash,Conventional
      • Electric utility on property: Yes

        Estimated market value

        $254,900

        $242,000 - $268,000

        $2,189/mo

        Price history

        DateEventPrice
        8/3/2026Pending sale$255,790$121/sqft
        Source: GAMLS #10806566 Report a problem
        7/17/2026Listed for sale$255,790-3.5%$121/sqft
        Source: GAMLS #10806566 Report a problem
        4/25/2026Listing removed$265,000$126/sqft
        Source: eXp Realty #262193 Report a problem
        4/8/2026Listed for sale$265,000$126/sqft
        Source: GAMLS #10723058 Report a problem
        4/4/2026Pending sale$265,000$126/sqft
        Source: GAMLS #10723058 Report a problem
        4/1/2026Listed for sale$265,000$126/sqft
        Source: GAMLS #10723058 Report a problem
        4/1/2026Listing removed$265,000$126/sqft
        Source: GAMLS #10702637 Report a problem
        3/5/2026Listed for sale$265,000-71.6%$126/sqft
        Source: GAMLS #10702637 Report a problem
        4/4/2007Sold$933,300$443/sqft
        Source: Public Record Report a problem

        Public tax history

        YearProperty taxesTax assessment
        2025$2,083 -1.3%$92,885
        2024$2,111 +28.5%$92,885 +3.6%
        2023$1,643 -33.6%$89,673 +14.3%
        2022$2,474 +13.8%$78,464 +22.2%
        2021$2,173 +10.5%$64,195 +11.3%
        2020$1,967 +3.2%$57,661 +3.5%
        2019$1,906 +4.5%$55,701
        2018$1,825 -41.1%$55,701 +6.2%
        2017$3,100 +21.4%$52,434
        2016$2,553 +8.3%$52,434
        2015$2,358 +10.5%$52,434 +3.9%
        2014$2,133 $50,473
        2013-- --
        2012-- --
        2011-- --
        2010-- --
        2009$1,690 -8.4%$166,420 -3.2%
        2008$1,845 -24%$172,000
        2007$2,428 +428.9%$172,000 +1049.7%
        2006$459 $14,960
        Find assessor info on the county website

        Monthly payment

        Est. payment

        Payment breakdown

        Explore the cost of this home by adjusting the details. Changes won't be saved.
        All calculations are estimates and provided by Zillow, Inc. for informational purposes only. Actual amounts may vary.
        HOA fees may include property taxes on listings classified as Co-Ops. Contact the listing agent and/or owner for fee details.
        See how much you could borrow to make a competitive offer.

        Climate risks

        Neighborhood: 31216

        Getting around

        1 / 100
        Car-Dependent
        25 / 100
        Somewhat Bikeable

        Nearby schools

        GreatSchools rating
        Schools provided by the listing agent
        • Elementary: Heard
        • Middle: Rutland
        • High: Rutland

        Source: GAMLS. This data may not be complete. We recommend contacting the local school district to confirm school assignments for this home.

        A local agent can set up tours, give advice and negotiate with sellers.

        A local lender can help you make sure your offer is ready when you are.

        Browse local experts

        Similar homes