The Aurora blends modern comfort with functionality, catering to today’s discerning homebuyers seeking a snug yet spacious layout. Ideal for busy families and those who love to entertain, this floor plan seamlessly integrates a cozy ambiance with ample room to host friends. Tucked away in the rear corner for ultimate privacy, the gracious owner’s suite boasts special features like windows overlooking the patio. Opening up to the Great Room and dining area, this suite bathes in natural light, creating a welcoming atmosphere. The island kitchen serves as the heart of the home, complete with a breakfast bar and walk-in pantry, offering options like a Chef’s, Gourmet, or European-style setup. Additionally, a suite of two bedrooms, conveniently situated off the classic foyer, completes this inviting floor plan. Architectural options such as the electric fireplace and covered patio further enhance the Aurora's appeal, ensuring every detail caters to your lifestyle and comfort. Welcome to the Aurora, where every element is designed with you in mind. THIS HOME IS MOVE IN READY!
Sold
Price Unknown
668 Marcus Ln, Crowley, TX 76036
3beds
1,804sqft
Single Family Residence
Built in 2025
8,468 Square Feet Lot
$323,500 Zestimate®
$--/sqft
$2,396 Estimated rent
Home value
$323,500
$298,000 - $349,000
$2,396/mo
Zestimate® history
Owner options
List your home for rent
$2,396/mo
Rent Zestimate®
Find your next renter with Zillow Rental Manager. Plus, with online applications, you can quickly screen prospective tenants – for free.
$2,396/mo
Rent Zestimate®
Refinance and save
$125/mo
Est. payment
Refinancing to a lower rate could help reduce your monthly payments and save thousands over the life of the loan.
$125/mo
Est. payment
Explore your selling options
Work with a Zillow partner agent
Leverage their expertise and Zillow's premium Showcase listings to get your home seen by more buyers.
Get startedList with your own agent
Get your home in front of millions of buyers by listing it on Zillow.
Learn how to do itSell it yourself
Take full control of how buyers see your home on Zillow by listing For Sale by Owner (FSBO).
List your homeWhat's special
Electric fireplaceDining areaGreat roomWindows overlooking the patioSuite of two bedroomsCovered patioCozy ambiance
Zillow last checked:
Listing updated:
Listed by:
Karla Davis 0473068 972-338-5441,
Pinnacle Realty Advisors 972-338-5441
Bought with:
Carolyn Gaynor
WBT Realty
Source: NTREIS,MLS#: 20940323
Facts & features
Interior
Bedrooms & bathrooms
- Bedrooms: 3
- Bathrooms: 2
- Full bathrooms: 2
Primary bedroom
- Features: Dual Sinks, Walk-In Closet(s)
- Level: First
- Dimensions: 15 x 13
Bedroom
- Features: Split Bedrooms
- Level: First
- Dimensions: 12 x 11
Bedroom
- Level: First
- Dimensions: 11 x 11
Dining room
- Level: First
- Dimensions: 17 x 9
Kitchen
- Features: Breakfast Bar, Built-in Features, Kitchen Island, Solid Surface Counters, Walk-In Pantry
- Level: First
- Dimensions: 15 x 10
Living room
- Level: First
- Dimensions: 17 x 14
Heating
- Central, ENERGY STAR Qualified Equipment, Natural Gas
Cooling
- Central Air, Electric, ENERGY STAR Qualified Equipment
Appliances
- Included: Some Gas Appliances, Dishwasher, Electric Oven, Gas Cooktop, Disposal, Microwave, Plumbed For Gas, Tankless Water Heater
- Laundry: Washer Hookup, Electric Dryer Hookup
Features
- Decorative/Designer Lighting Fixtures, High Speed Internet, Kitchen Island, Open Floorplan, Pantry, Cable TV, Walk-In Closet(s)
- Flooring: Carpet, Ceramic Tile, Luxury Vinyl Plank
- Has basement: No
- Number of fireplaces: 1
- Fireplace features: Electric
Interior area
- Total interior livable area: 1,804 sqft
Property
Parking
- Total spaces: 2
- Parking features: Door-Single, Garage Faces Front, Garage, Garage Door Opener
- Attached garage spaces: 2
Features
- Levels: One
- Stories: 1
- Patio & porch: Covered
- Pool features: None, Community
- Fencing: Wood
Lot
- Size: 8,468 Square Feet
- Features: Interior Lot, Landscaped, Subdivision, Sprinkler System
Details
- Parcel number: 43050193
Construction
Type & style
- Home type: SingleFamily
- Architectural style: Traditional,Detached
- Property subtype: Single Family Residence
Materials
- Fiber Cement
- Foundation: Slab
Condition
- New construction: Yes
- Year built: 2025
Utilities & green energy
- Sewer: Public Sewer
- Water: Public
- Utilities for property: Sewer Available, Underground Utilities, Water Available, Cable Available
Community & HOA
Community
- Features: Clubhouse, Playground, Pool, Trails/Paths, Community Mailbox, Curbs, Sidewalks
- Security: Carbon Monoxide Detector(s), Smoke Detector(s)
- Subdivision: CREEKSIDE PH V
HOA
- Has HOA: Yes
- Services included: All Facilities, Association Management
- HOA fee: $125 quarterly
- HOA name: Essex Association Management L.P.
- HOA phone: 972-428-2030
Location
- Region: Crowley
Financial & listing details
- Tax assessed value: $270,000
- Annual tax amount: $5,266
- Date on market: 5/17/2025
- Cumulative days on market: 26 days
- Listing terms: Cash,Conventional,FHA,VA Loan
- Exclusions: Aurora
Price history
| Date | Event | Price |
|---|---|---|
| 7/11/2025 | Sold | -- |
Source: NTREIS #20940323 Report a problem | ||
| 6/13/2025 | Pending sale | $328,414$182/sqft |
Source: NTREIS #20940323 Report a problem | ||
| 5/17/2025 | Listed for sale | $328,414$182/sqft |
Source: NTREIS #20940323 Report a problem | ||
Public tax history
| Year | Property taxes | Tax assessment |
|---|---|---|
| 2025 | $5,266 +300.9% | $270,000 +382.1% |
| 2024 | $1,314 | $56,000 |
Find assessor info on the county website
Neighborhood: 76036
Nearby homes
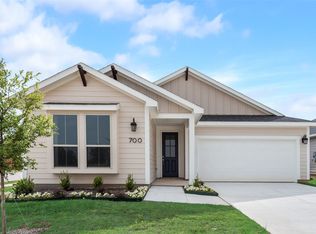
- $--3 bd3 ba2.3k sqft700 Marcus Ln, Crowley, TX 76036Sold
- $--4 bd3 ba2.7k sqft941 Honey Locust Ln, Crowley, TX 76036Sold

- $--4 bd3 ba2.8k sqft660 Marcus Ln, Crowley, TX 76036Sold

- $323,0005 bd3 ba2.8k sqft945 Honey Locust Ln, Crowley, TX 76036Off Market
- $266,8004 bd2 ba1.7k sqft937 Honey Locust Ln, Crowley, TX 76036Off Market
- $--3 bd2 ba1.8k sqft704 Marcus Ln, Crowley, TX 76036Sold
- $261,5004 bd2 ba1.7k sqft949 Honey Locust Ln, Crowley, TX 76036Off Market
- $--4 bd3 ba2.4k sqft1200 Flatwater Trl, Crowley, TX 76036Sold
Nearby schools
GreatSchools rating
- 3/10Bess Race Elementary SchoolGrades: PK-5Distance: 0.5 mi
- 4/10Richard Allie MiddleGrades: 6-8Distance: 0.5 mi
- 3/10Crowley High SchoolGrades: 9-12Distance: 1 mi
Schools provided by the listing agent
- Elementary: Bess Race
- Middle: Crowley
- High: Crowley
- District: Crowley ISD
Source: NTREIS. This data may not be complete. We recommend contacting the local school district to confirm school assignments for this home.
Get a cash offer in 3 minutes
Find out how much your home could sell for in as little as 3 minutes with a no-obligation cash offer.
Estimated market value
$323,500
Get a cash offer in 3 minutes
Find out how much your home could sell for in as little as 3 minutes with a no-obligation cash offer.
Estimated market value
$323,500
- Texas
- Tarrant County
- Crowley
- 76036
- 668 Marcus Ln
