Skip main navigation
Active
  • $299,900

    668 Marsh Rd, Pittsford, NY 14534

    4beds
    1,610sqft
    Loading
    Single Family Residence
    Built in 1962
    0.41 Acres Lot
    $371,600 Zestimate®
    $186/sqft
    $-- HOA

    What's special

    Updated propertyFire pitLeaf fitter gutter protection
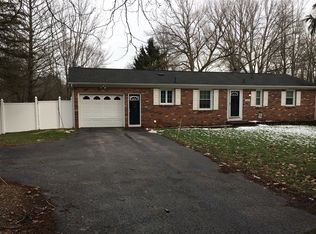
    Modern Retreat with Resort-Style Backyard & across the street from Prime Great Embankment Erie Canal Park Location! This spacious four bedroom, two bath home is situated in a highly desirable location. This updated property delivers an exceptional blend of peace of mind, modern comfort, and unbeatable convenience. Top-Tier Upgrades & Essential Systems: Enjoy these recent capital improvements and mechanical updates: Energy Efficiency & Comfort: Whole closed-cell foam insulation for year-round thermal performance, added central AC (2019), and Leaf Fitter gutter protection, 2018 metal roof backed by a 50-year transferable lifetime warranty. Water & Plumbing Security: Upgraded with a new water pressure backup system (2026), a new utility/set tub, and a new sump pump. Professional mold remediation was completed in 2018 for total peace of mind. Septic System Maintenance: Fully serviced with a new motor and pumped in 2023. Outdoor Living & Backyard Oasis: Step outside to your own outdoor haven! The spacious back yard features a sparkling pool (installed 2021) and an expansive deck (2023) with brand-new access steps—ideal for relaxing, dining, or outdoor entertaining. A fire pit and shed round out the fully fenced in yard with two convenient access gates. Unbeatable Proximity: Outdoor enthusiasts will love the ideal location! Situated just moments from Great Embankment Park and the historic Erie Canal trail network, you’ll have immediate access to miles of scenic walking, biking, and kayaking. Conveniently close to local Pittsford village amenities, shopping, dining, and major expressways. Don't miss the chance to tour this impeccably maintained Pittsford home! Seller to find suitable accommodations prior to closing. Delayed negotiations Thursday August 6th, 2026, 5:00 pm.
    2 days
    |
    872
    |
    42
    |

    Zillow last checked:

    Listing updated:

    Listed by:

    Empire Realty Group 585-347-4900,

    Daniela Polidor 585-474-5677

    Source: NYSAMLSs,MLS#: R1702952MLS LogoOriginating MLS: Rochester

      Facts & features

      Interior

      Bedrooms & bathrooms
      • Bedrooms: 4
      • Bathrooms: 2
      • Full bathrooms: 2
      Heating
      • Gas, Forced Air
      Cooling
      • Central Air
      Appliances
      • Included: Dryer, Dishwasher, Gas Oven, Gas Range, Gas Water Heater, Microwave, Refrigerator, Washer
      • Laundry: In Basement
      Features
      • Entrance Foyer, Eat-in Kitchen, Living/Dining Room, Solid Surface Counters, Window Treatments, Convertible Bedroom
      • Flooring: Carpet, Ceramic Tile, Laminate, Varies, Vinyl
      • Windows: Drapes
      • Basement: Full,Sump Pump
      • Has fireplace: No
      Interior area
      • Total structure area: 1,610
      • Total interior livable area: 1,610 sqft
      • Finished area below ground: 529

      Property

      Parking
      • Total spaces: 1
      • Parking features: Attached, Garage, Garage Door Opener
      • Attached garage spaces: 1
      Features
      • Levels: One
      • Stories: 1
      • Patio & porch: Deck
      • Exterior features: Blacktop Driveway, Deck, Fully Fenced, Pool, Private Yard, See Remarks
      • Pool features: Above Ground
      • Fencing: Full
      Lot
      • Size: 0.41 Acres
      • Dimensions: 100 x 202
      • Features: Rectangular, Rectangular Lot, Residential Lot
      Details
      • Additional structures: Shed(s), Storage
      • Parcel number: 2646891651700001014000
      • Special conditions: Standard

      Construction

      Type & style
      • Home type: SingleFamily
      • Architectural style: Split Level
      • Property subtype: Single Family Residence
      Materials
      • Brick, Spray Foam Insulation, Vinyl Siding, Copper Plumbing
      • Foundation: Block
      Condition
      • Resale
      • Year built: 1962

      Utilities & green energy

      • Electric: Circuit Breakers
      • Sewer: Septic Tank
      • Water: Connected, Public
      • Utilities for property: Electricity Connected, High Speed Internet Available, Water Connected

      Community & HOA

      Community
      • Subdivision: Forestwood Sec 02a
      Location
      • Region: Pittsford

      Financial & listing details

      • Price per square foot: $186/sqft
      • Tax assessed value: $155,900
      • Annual tax amount: $6,551
      • Date on market: 7/29/2026
      • Listing terms: Cash,Conventional,FHA,VA Loan

        Estimated market value

        $371,600

        $349,000 - $398,000

        $2,889/mo

        Price history

        DateEventPrice
        7/30/2026Listed for sale$299,900+62.1%$186/sqft
        Source: NYSAMLSs #R1702952 Report a problem
        5/31/2018Sold$185,000-7.5%$115/sqft
        Source: NYSAMLSs #R1106513 Report a problem
        4/9/2018Pending sale$200,000$124/sqft
        Source: RE/MAX PLUS #R1106513 Report a problem
        3/26/2018Listed for sale$200,000+39.4%$124/sqft
        Source: RE/MAX Plus #R1106513 Report a problem
        7/25/2005Sold$143,500+13%$89/sqft
        Source: Public Record Report a problem
        6/18/2003Sold$127,000+17.6%$79/sqft
        Source: Public Record Report a problem
        6/22/2000Sold$108,000$67/sqft
        Source: Public Record Report a problem

        Public tax history

        YearProperty taxesTax assessment
        2025-- $155,900
        2024-- $155,900
        2023-- $155,900
        2022-- $155,900
        2021-- $155,900
        2020-- $155,900
        2018-- $155,900 +5%
        2017$3,149 $148,500
        2016-- $148,500
        2015-- $148,500
        2014-- $148,500
        2013-- $148,500
        2012-- $148,500
        2011-- $148,500
        2010-- $148,500 +3.5%
        2009-- $143,500
        2007-- $143,500
        2006-- $143,500 +20.8%
        2005-- $118,800
        2004-- $118,800 +8%
        2003-- $110,000
        2002-- $110,000
        2001-- $110,000
        2000-- $110,000
        Find assessor info on the county website

        Monthly payment

        Estimated monthly payment$1,822
        All calculations are estimates and provided by Zillow, Inc. for informational purposes only. Actual amounts may vary.
        HOA fees may include property taxes on listings classified as Co-Ops. Contact the listing agent and/or owner for fee details.
        Mortgage interest rates are dependent on a number of factors, including credit score, down payment, and repayment length. Interest rate data provided by Zillow Group Marketplace, Inc. as of 1/1/1970 from various mortgage lenders with which we have lead or other similar arrangements; the Estimated Payment is an average of those rates.
        See how much you could borrow to make a competitive offer.

        Climate risks

        Neighborhood: 14534

        Getting around

        9 / 100
        Car-Dependent
        19 / 100
        Somewhat Bikeable

        Nearby schools

        GreatSchools rating
        Schools provided by the listing agent
        • Elementary: Jefferson Road
        • Middle: Calkins Road Middle
        • High: Pittsford Sutherland High
        • District: Pittsford

        Source: NYSAMLSs. This data may not be complete. We recommend contacting the local school district to confirm school assignments for this home.

        A local agent can set up tours, give advice and negotiate with sellers.

        Browse local experts

        Similar homes