Skip main navigation
For sale
  • $699,999

    668 Mead Terrace, South Hempstead, NY 11550

    4beds
    1,397sqft
    Loading
    Single Family Residence, Residential
    Built in 1952
    6,480 Square Feet Lot
    $-- Zestimate®
    $501/sqft
    $-- HOA

    What's special

    Central air conditioningLarge basementBrand new roofSpacious layout
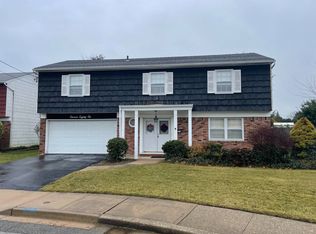
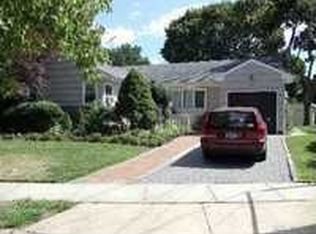
    Welcome to this well-maintained ranch offering incredible potential! Featuring a brand NEW roof and central air conditioning, this home is ready for its next owner to move right in and make it their own. The spacious layout includes an additional den providing flexible living space. The primary suite features its own private full bathroom, creating a comfortable retreat within the home. A large basement offers endless possibilities for storage, recreation space, and laundry. Additional highlights include a 1-car garage and a convenient location just minutes from the Southern State Parkway and approximately 2 miles from the train, making commuting a breeze. Zoned for Baldwin Schools. A fantastic opportunity to own a solid ranch in a prime location with great bones and room to grow!
    38 days
    |
    886
    |
    29
    |

    Likely to sell faster than

    Zillow last checked:

    Listing updated:

    Listed by:

    Douglas Elliman Real Estate 516-746-0440,

    Elizabeth Lowe PSA C2EX ABR SRES 516-316-8335

    Source: OneKey® MLS as distributed by MLS GRID,MLS#: 1002440MLS Logo

    Loading...

      Facts & features

      Interior

      Bedrooms & bathrooms
      • Bedrooms: 4
      • Bathrooms: 2
      • Full bathrooms: 2
      Other
      • Description: Foyer, Living Room, Dining Room, Kitchen, Den, Full bath, 3 Bedrooms, Primary with Full Bath
      • Level: First
      Other
      • Description: Storage, Laundry and Part Finished
      • Level: Basement
      Heating
      • Oil
      Cooling
      • Central Air
      Appliances
      • Included: Dishwasher, Range, Refrigerator
      • Laundry: In Basement
      Features
      • First Floor Bedroom, First Floor Full Bath, Eat-in Kitchen, Entrance Foyer, High Ceilings, Open Floorplan, Primary Bathroom
      • Flooring: Wood
      • Basement: Full,Partially Finished,Storage Space
      • Attic: Full
      • Has fireplace: No
      Interior area
      • Total structure area: 1,397
      • Total interior livable area: 1,397 sqft

      Property

      Parking
      • Total spaces: 1
      • Parking features: Attached, Driveway
      • Garage spaces: 1
      • Has uncovered spaces: Yes
      Features
      • Fencing: Fenced
      Lot
      • Size: 6,480 Square Feet
      Details
      • Parcel number: 208936202000166A
      • Special conditions: None

      Construction

      Type & style
      • Home type: SingleFamily
      • Architectural style: Exp Ranch
      • Property subtype: Single Family Residence, Residential
      Materials
      • Frame
      Condition
      • Year built: 1952

      Utilities & green energy

      • Sewer: Public Sewer
      • Water: Public
      • Utilities for property: Electricity Available, Sewer Connected, Trash Collection Public, Water Connected

      Community & HOA

      HOA
      • Has HOA: No
      Location
      • Region: Hempstead

      Financial & listing details

      • Price per square foot: $501/sqft
      • Tax assessed value: $447
      • Annual tax amount: $12,947
      • Date on market: 6/1/2026
      • Cumulative days on market: 38 days
      • Listing agreement: Exclusive Right To Sell
      • Electric utility on property: Yes

        Estimated market value

        Not available

        Estimated sales range

        Not available

        Not available

        Price history

        DateEventPrice
        6/1/2026Listed for sale$699,999+84.7%$501/sqft
        Source: OneKey® MLS as distributed by MLS GRID #1002440 Report a problem
        1/10/2013Listing removed$379,000$271/sqft
        Source: Century 21 American Homes #2517141 Report a problem
        8/19/2012Price change$379,000-11.9%$271/sqft
        Source: Century 21 American Homes #2517141 Report a problem
        10/22/2010Listed for sale$430,000$308/sqft
        Source: Prudential Douglas Elliman Real Estate #2338638 Report a problem

        Public tax history

        YearProperty taxesTax assessment
        2024-- $404 +2.5%
        2023-- $394 -4.8%
        2022-- $414
        2021$5,631 +12.4%--
        2020$5,008 -4%$429 -6.7%
        2019$5,216 $460 -6.1%
        2018$5,216 -28.4%$490 -6%
        2017$7,284 -2.1%$521 -5.6%
        2016$7,440 +180.5%$552 -4.8%
        2015$2,653 +6.8%$580
        2013$2,484 -5.9%$580 -9.1%
        2012$2,640 -48.5%$638 -12%
        2011$5,130 -10.6%$725 -17.8%
        2010$5,737 $882 -15.6%
        2009-- $1,045 +6%
        2008-- $986 +5.9%
        2006-- $931 -41%
        2005-- $1,578 -35.4%
        2004-- $2,442
        2003-- $2,442 -50.3%
        2002-- $4,910 -3.3%
        2001-- $5,080
        2000-- $5,080

        Find assessor info on the county website

        Monthly payment

        Estimated monthly payment$1,822
        All calculations are estimates and provided by Zillow, Inc. for informational purposes only. Actual amounts may vary.
        HOA fees may include property taxes on listings classified as Co-Ops. Contact the listing agent and/or owner for fee details.
        Mortgage interest rates are dependent on a number of factors, including credit score, down payment, and repayment length. Interest rate data provided by Zillow Group Marketplace, Inc. as of 1/1/1970 from various mortgage lenders with which we have lead or other similar arrangements; the Estimated Payment is an average of those rates.
        See how much you could borrow to make a competitive offer.

        Climate risks

        Neighborhood: 11550

        Getting around

        77 / 100
        Very Walkable
        30 / 100
        Some Transit
        50 / 100
        Bikeable

        Nearby schools

        GreatSchools rating
        Schools provided by the listing agent
        • Elementary: Brookside Elementary School
        • Middle: Baldwin Middle School
        • High: Baldwin Senior High School

        Source: OneKey® MLS as distributed by MLS GRID. This data may not be complete. We recommend contacting the local school district to confirm school assignments for this home.

        A local agent can set up tours, give advice and negotiate with sellers.

        Browse local experts

        Similar homes

        Skip to the end of the carouselSkip to the beginning of the carousel