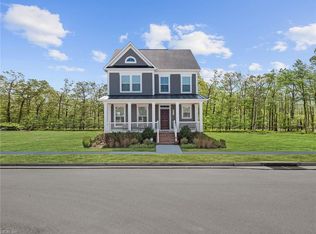
The Monroe is a 2 story single family new home floor plan with a large and inviting front porch, a 2-car rear load garage, 4 bedrooms, 2.5 baths, and over 2,200 square feet of open flow living space.. The main floor features a large Living Room and formal Dining Room as you enter the home. The dining room flows directly to the Kitchen, which has a walk-in pantry and large island that overlooks the Family Room. Off the Family Room, you will find the Patio which can easily be converted to a Morning Room or Screened Porch. Enjoy a nice sized mud room off the Kitchen connecting you directly to the garage. The second floor features a large Master Suite with walk-in closet and a Master Bathroom with several opportunities to personalize. There are also 3 additional bedrooms on this floor, with the option to convert one to loft space, as well as the laundry room for added convenience.
This property is not currently displayed as for sale or rent on Zillow. This may be different from what's on other websites or public sources.