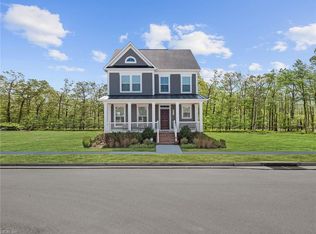
The Madison is a 2 story single family new home floor plan with a first floor Master suite, rear load garage and over 2,200 square feet of open flow living space.. The Master Suite is situated towards the front of the home and features a large walk-in closet Master Bath with the ability to personalize to fit your lifestyle. The formal Dining room is directly connected to the Kitchen, which features a large island overlooking the Family Room, perfect for entertaining. You can also add a Morning Room or Screened Porch off the Family Room if you desire. The Second floor features 2 additional bedrooms with walk-in closets, a full bath and plenty of storage space which can be converted to a 4th bedroom or a 2nd Master Suite.
This property is not currently displayed as for sale or rent on Zillow. This may be different from what's on other websites or public sources.